Leave a Message

Thank you for your message. We will be in touch with you shortly.

10011 Tully Weary Lane
VIEW PHOTOS
Courtesy of Niche Real Estate
$299,000

10011 Tully Weary Lane

3 Beds 3 Baths 2,444 Sq.Ft. 10,532.81 Sq.Ft.

Description

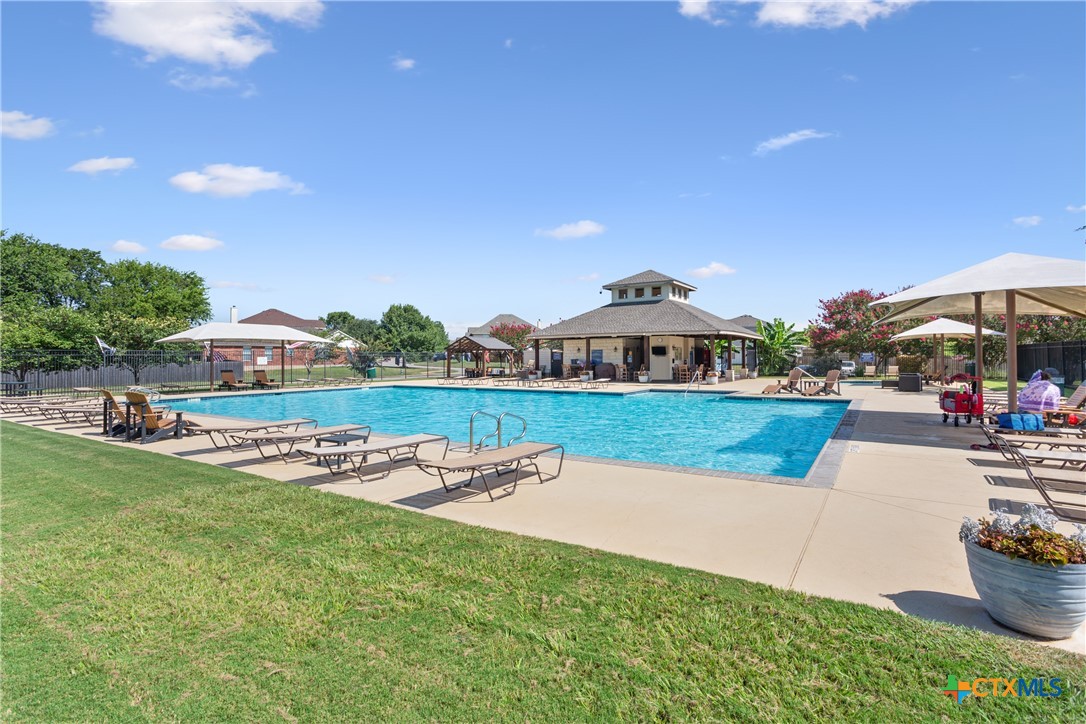
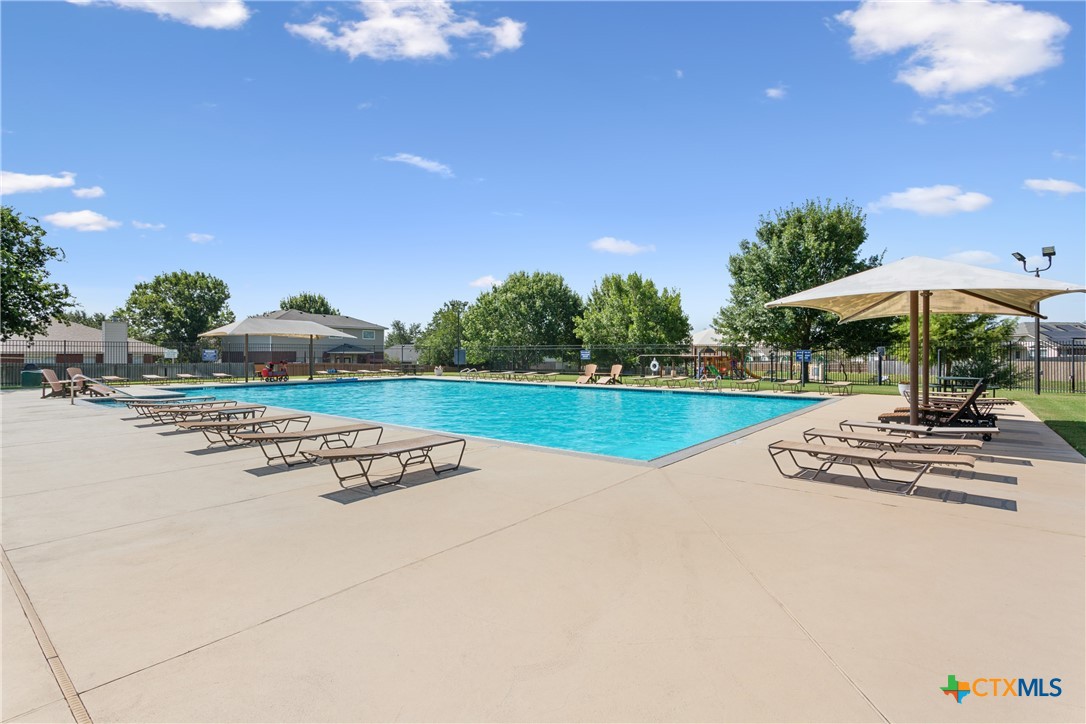
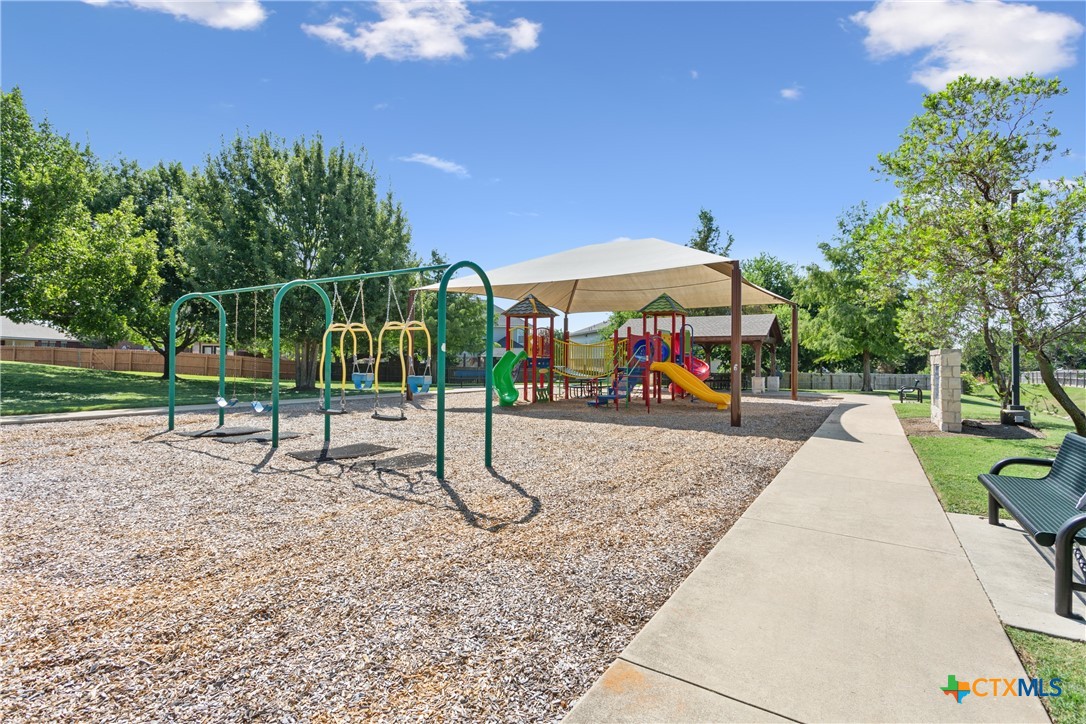
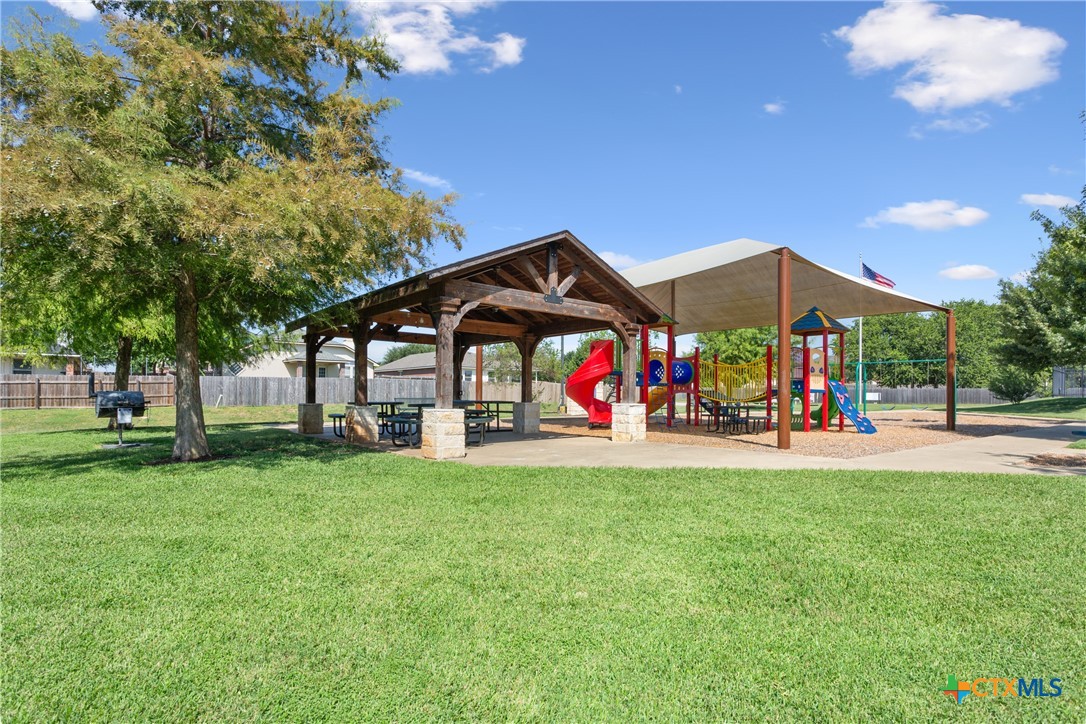
Welcome to 10011 Tully Weary Drive -- This 2014-built home sits in a well-established Temple neighborhood that offers residents a beautiful community in-ground pool and playground, giving you resort-style amenities without the maintenance.
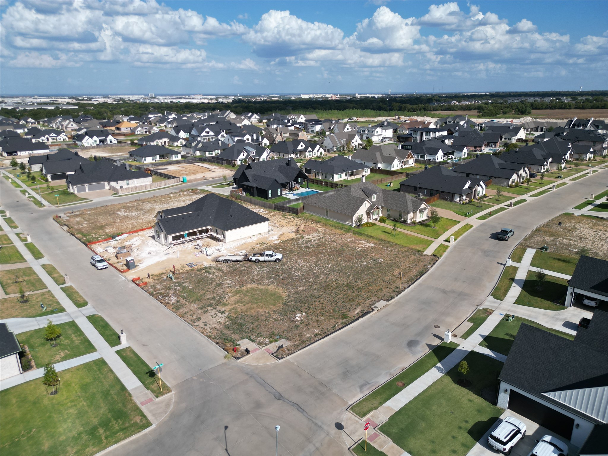
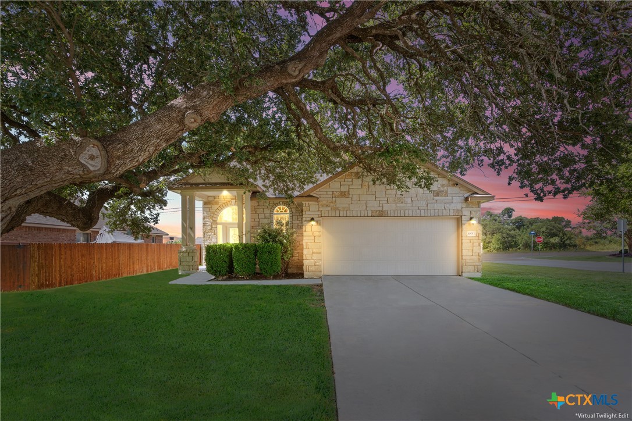
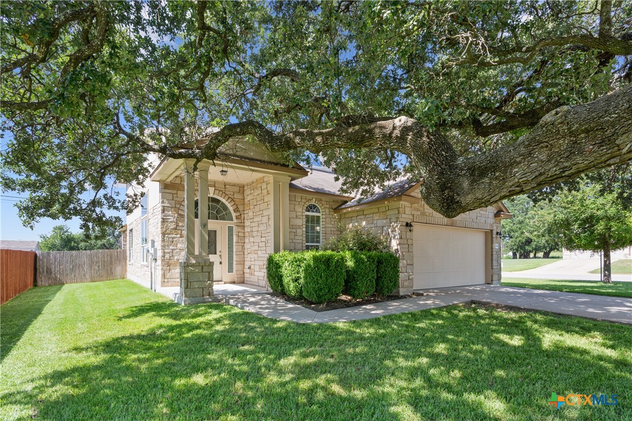
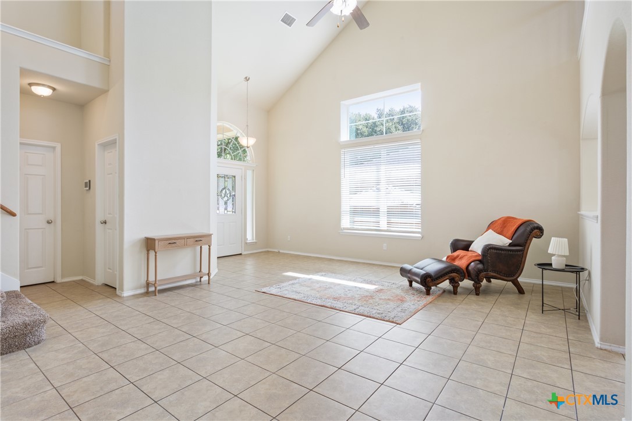
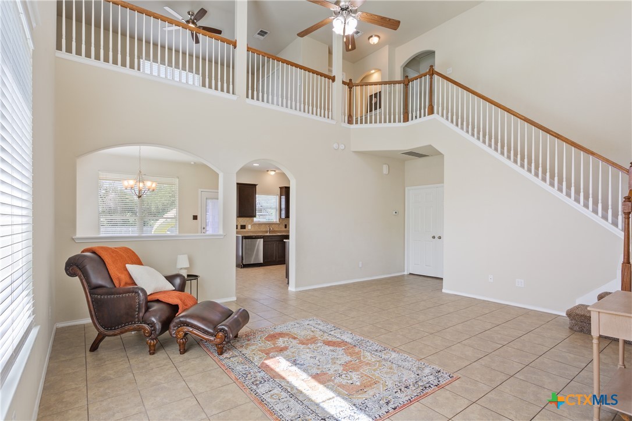
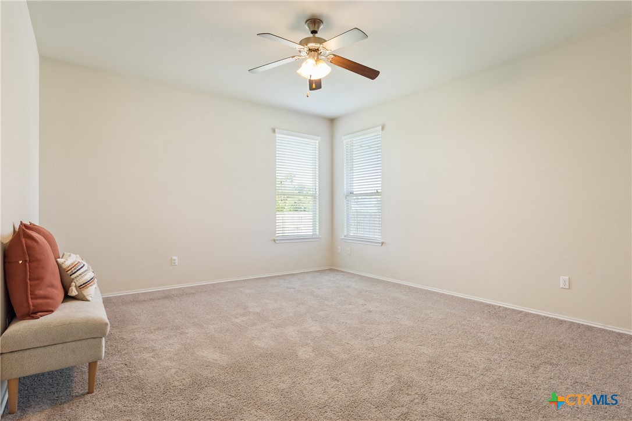
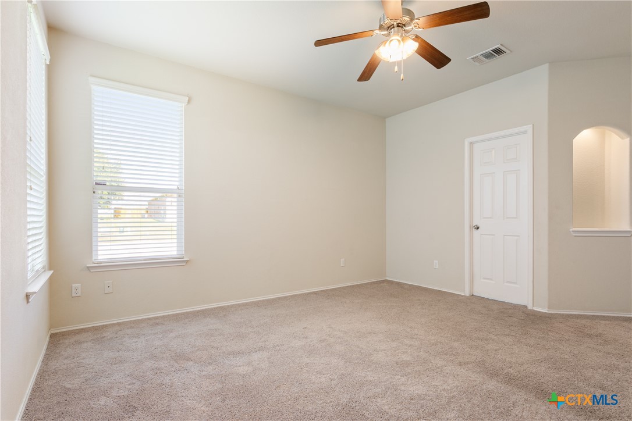
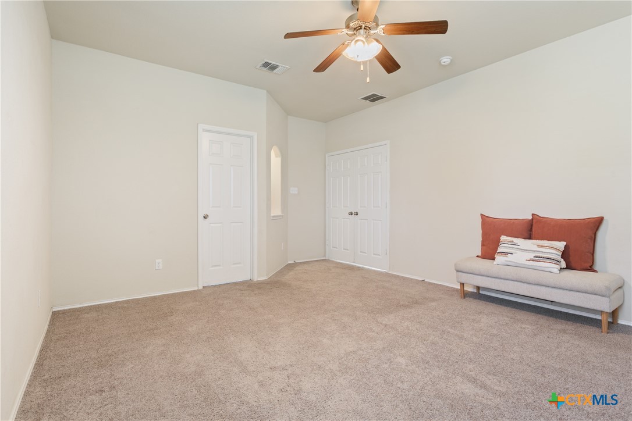
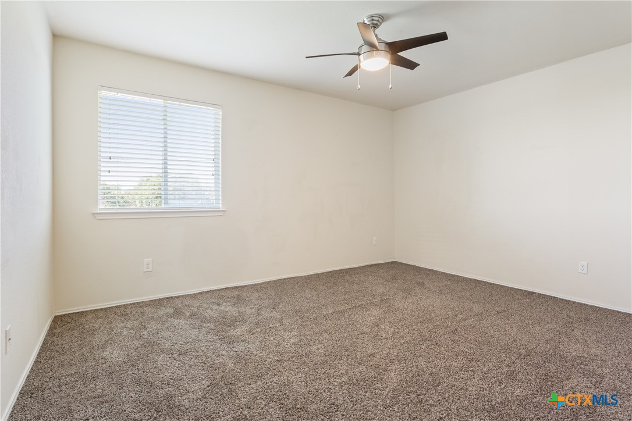
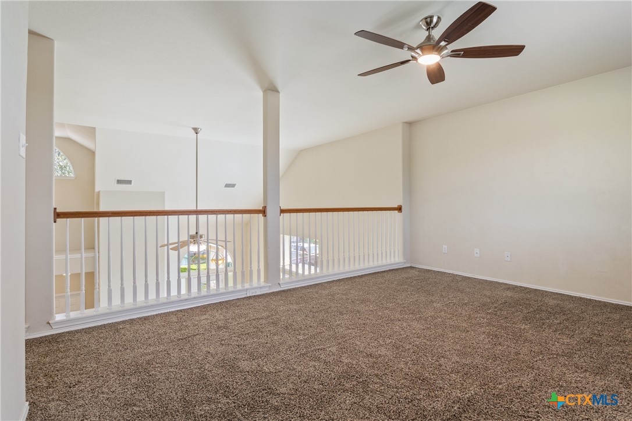
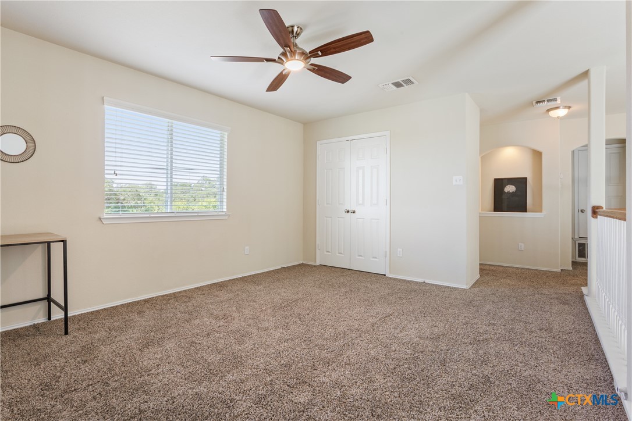
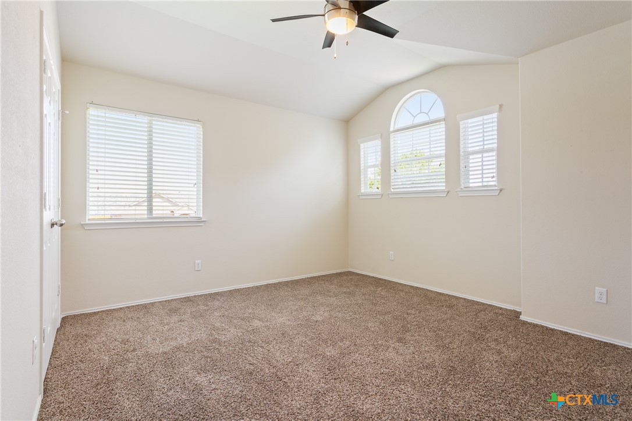
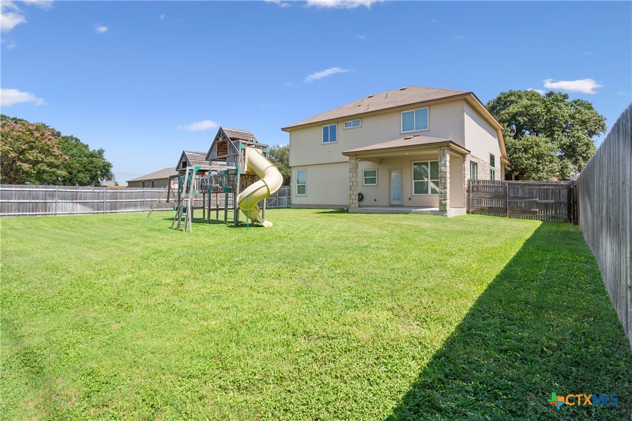
Set on a spacious corner lot shaded by a magnificent oak tree, the home features a stone exterior with covered front and back porches. Inside, an open floor plan and soaring ceilings create a bright, airy feel. The primary bedroom is conveniently located downstairs, while upstairs you'll find two generous bedrooms, a full bath, and a versatile 2nd living area that overlooks the main floor.
Just off Adams Avenue, you're minutes from shopping, dining, schools, and everything Temple has to offer. Move-in ready and designed for easy living -- this is the perfect place to enjoy summer days by the pool without lifting a finger for upkeep.

Share Property

Location

10011 Tully Weary Lane, Temple, TX 76502

Status

For Sale

Property Amenities

Interior
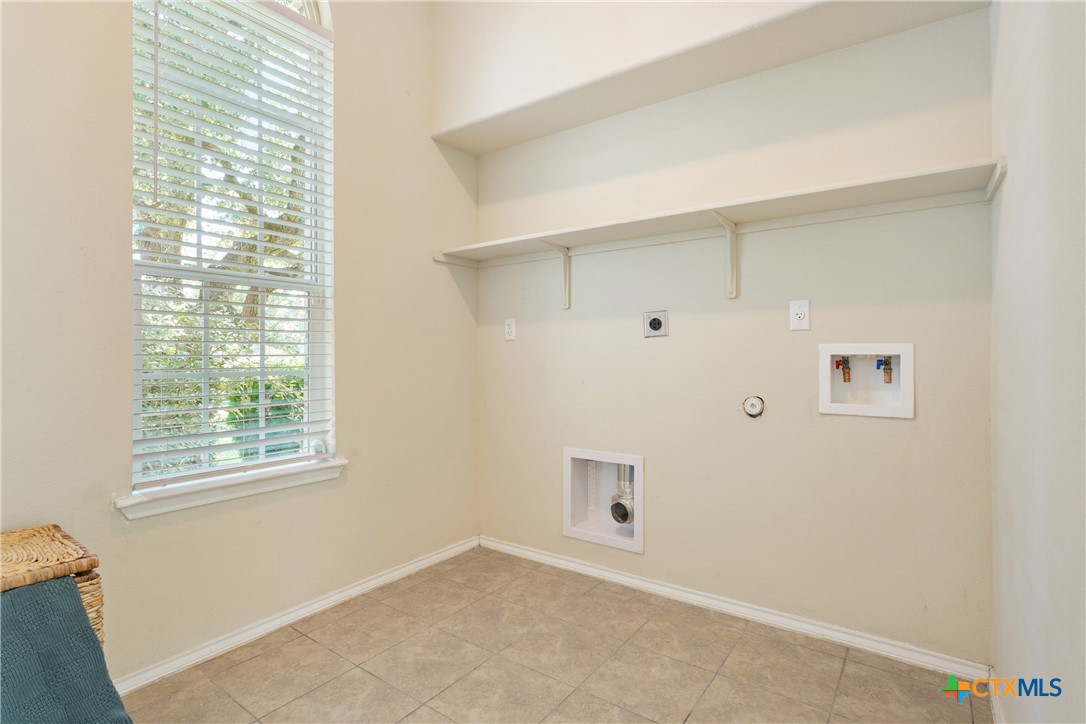
Laundry room Washer Hookup, Electric Dryer Hookup, Inside, Laundry in Utility Room, Main Level, Lower Level, Laundry Room
Fireplace None
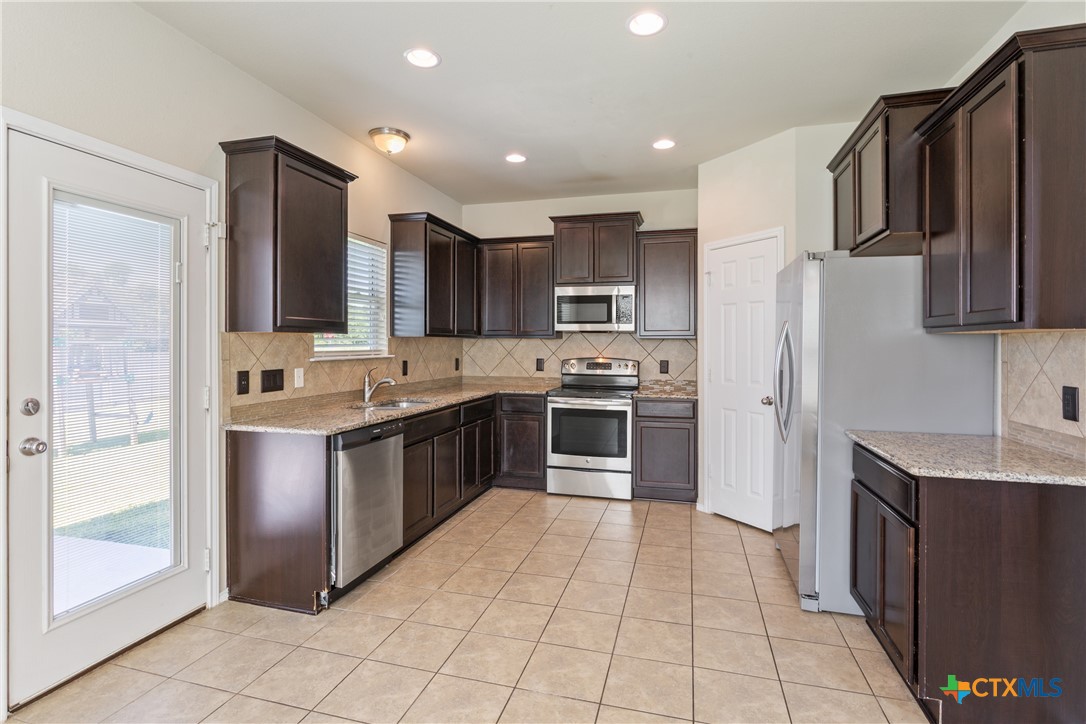
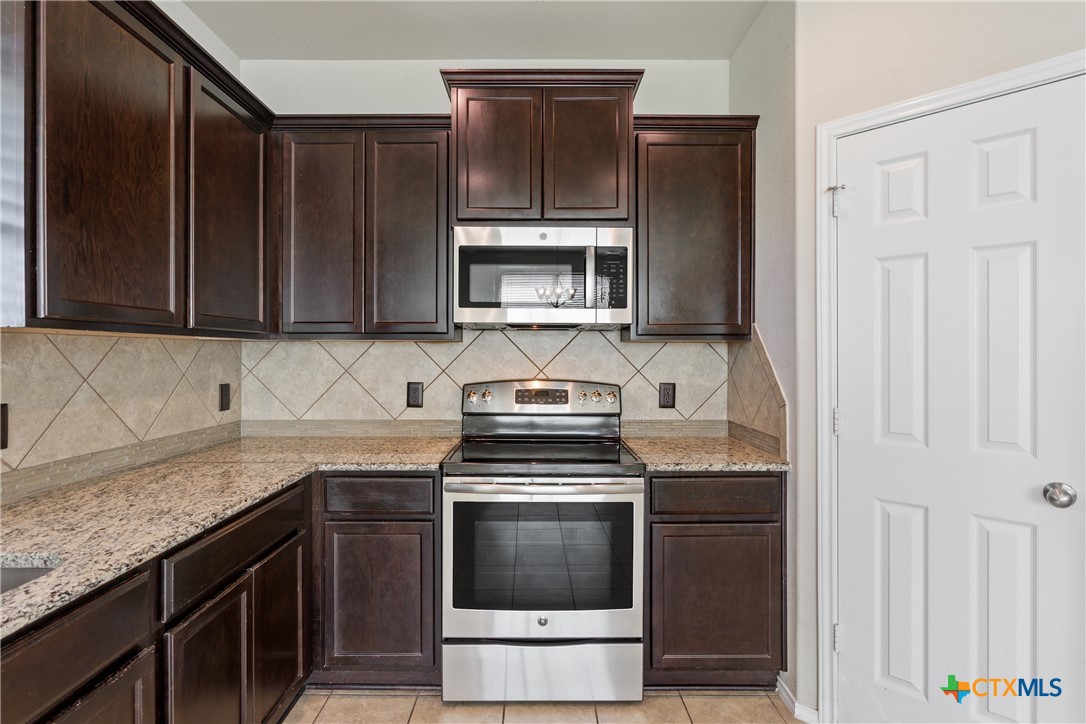
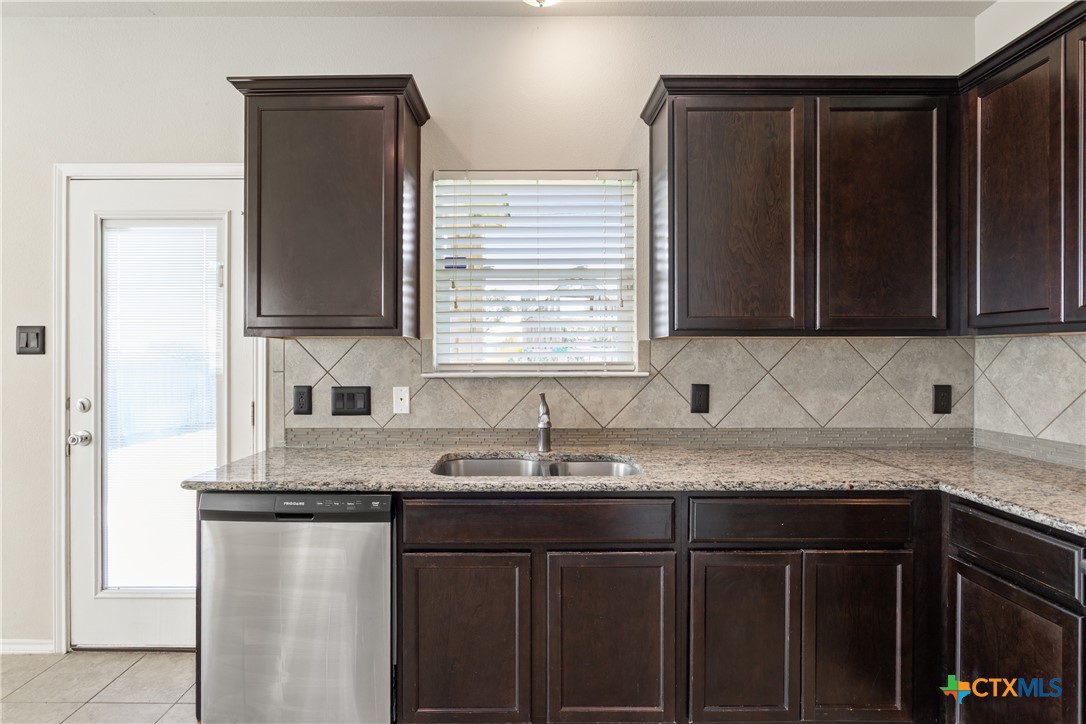
Appliances Dishwasher, Electric Cooktop, Electric Water Heater, Disposal, Microwave, Oven, Refrigerator
Flooring Carpet, Tile
Total Bedrooms: 3
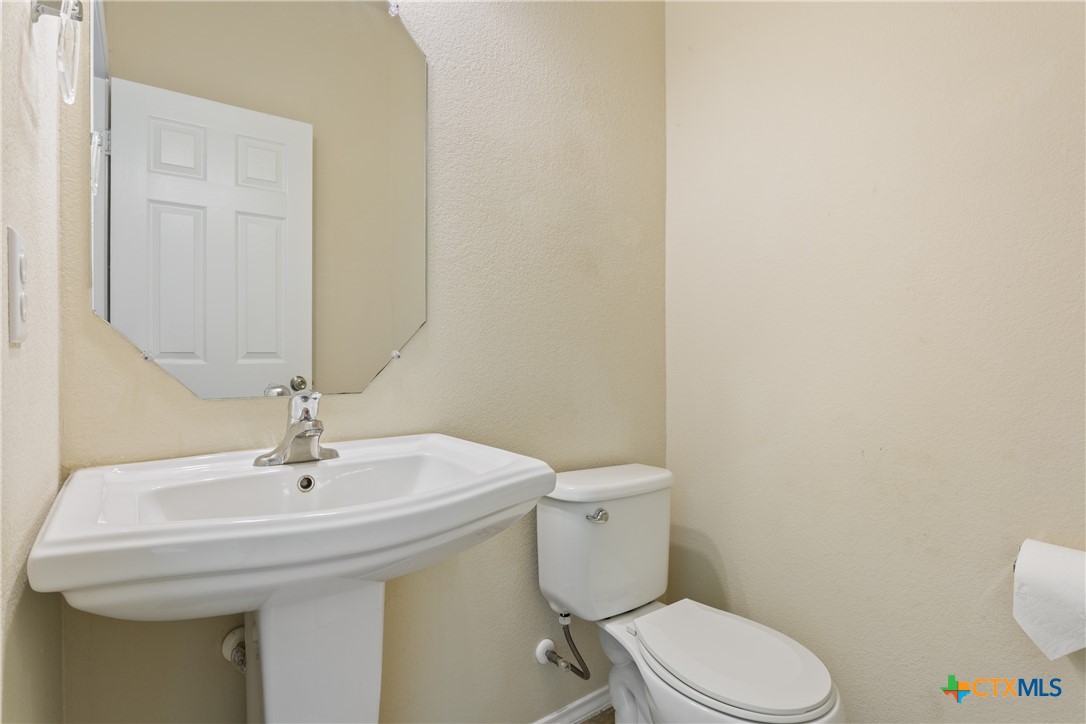
Half Bathrooms: 1
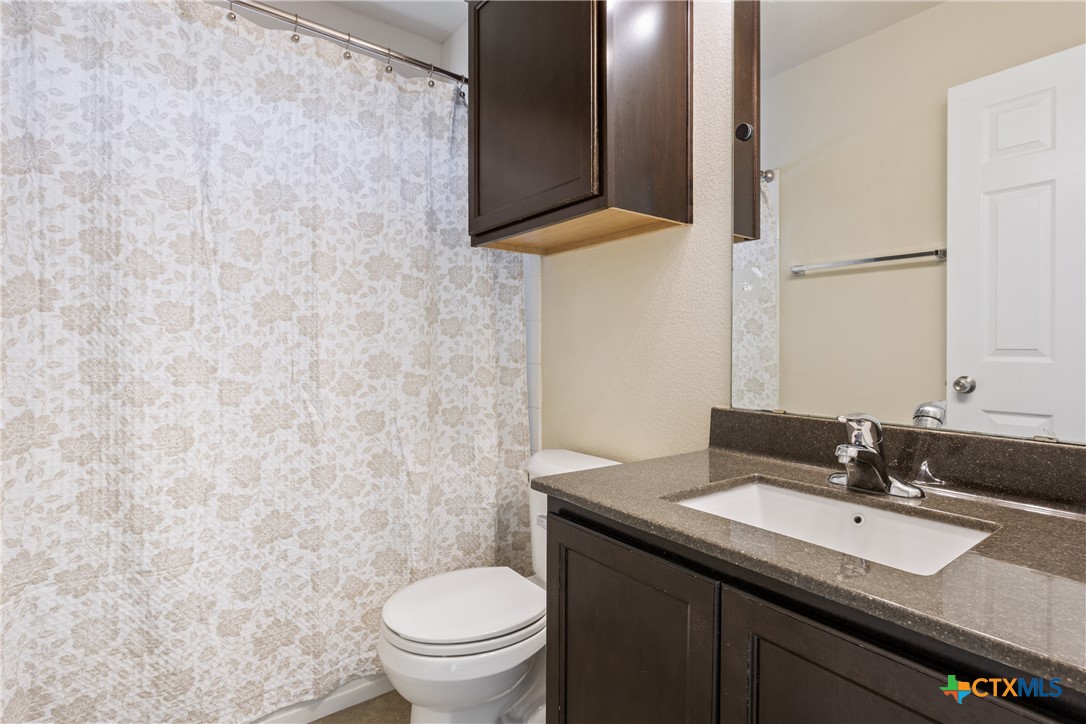
Full Bathrooms: 2
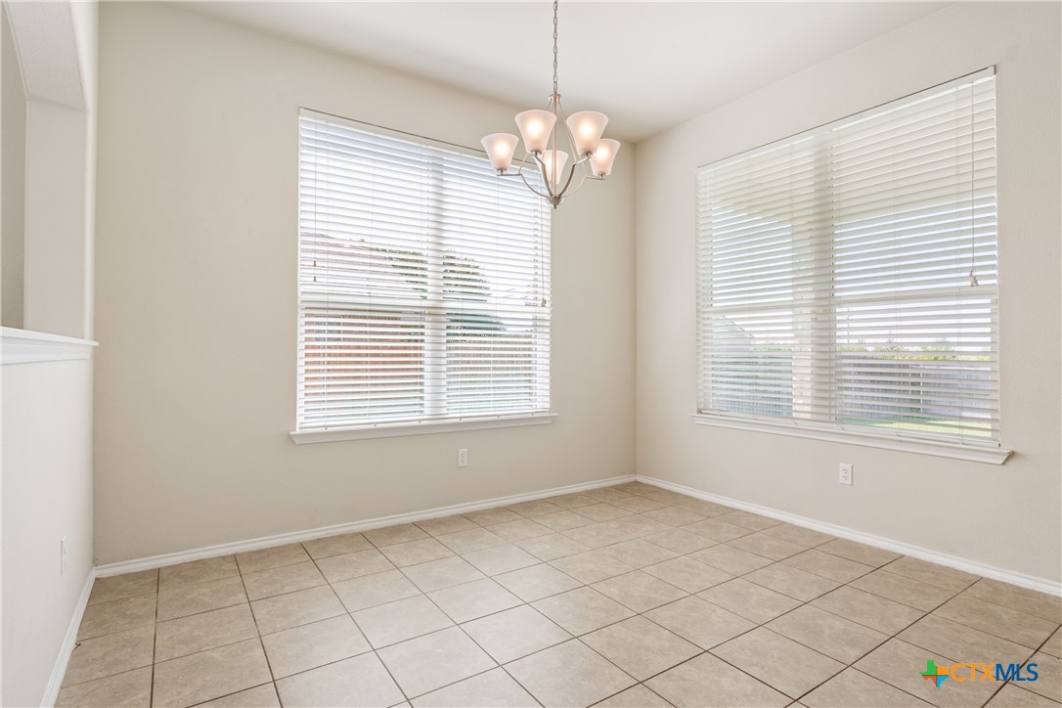
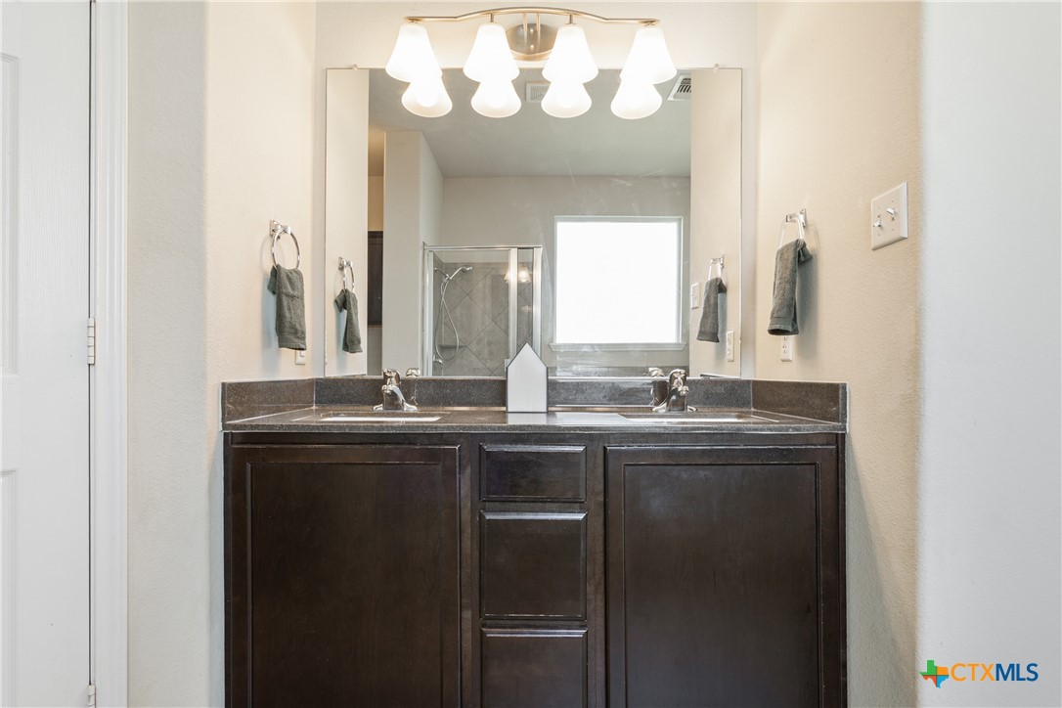
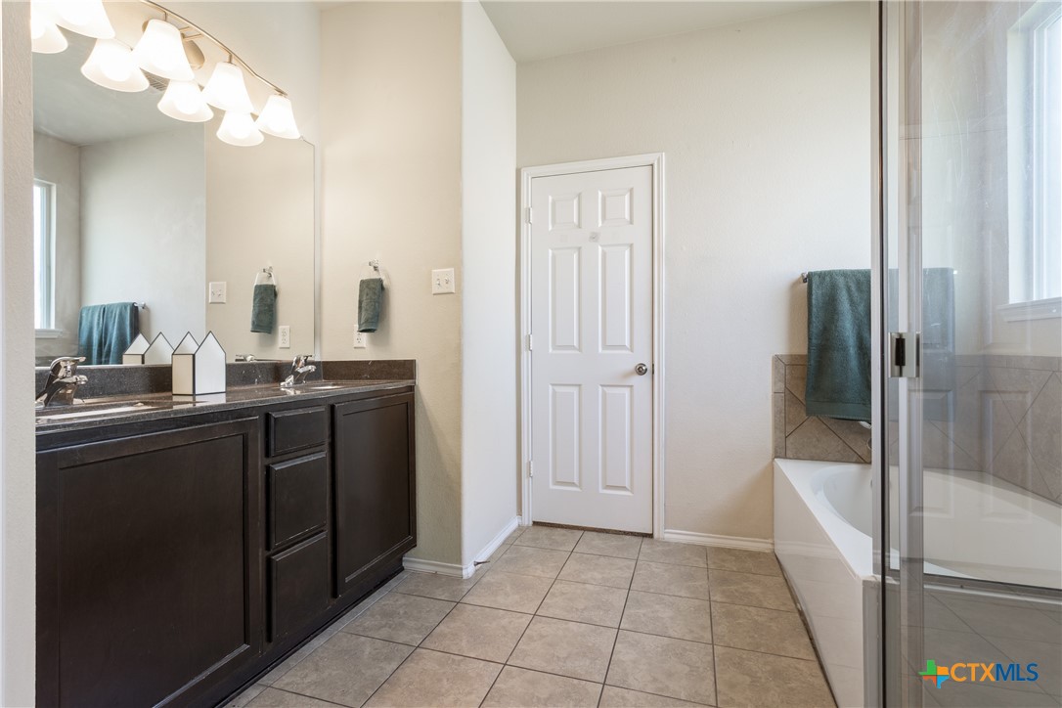
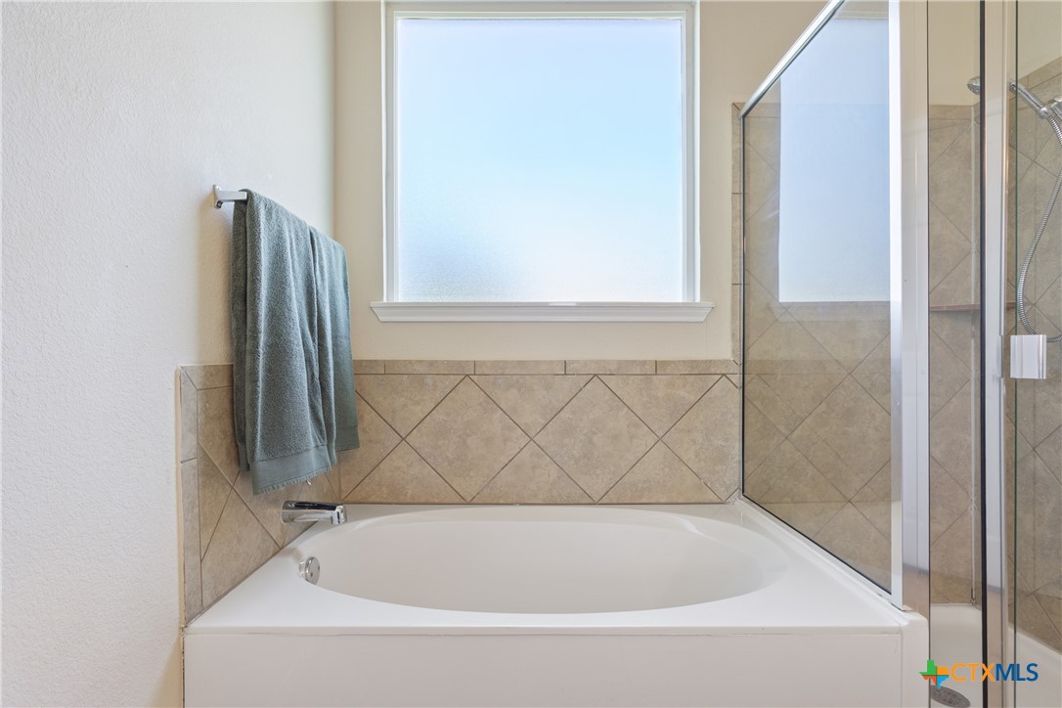
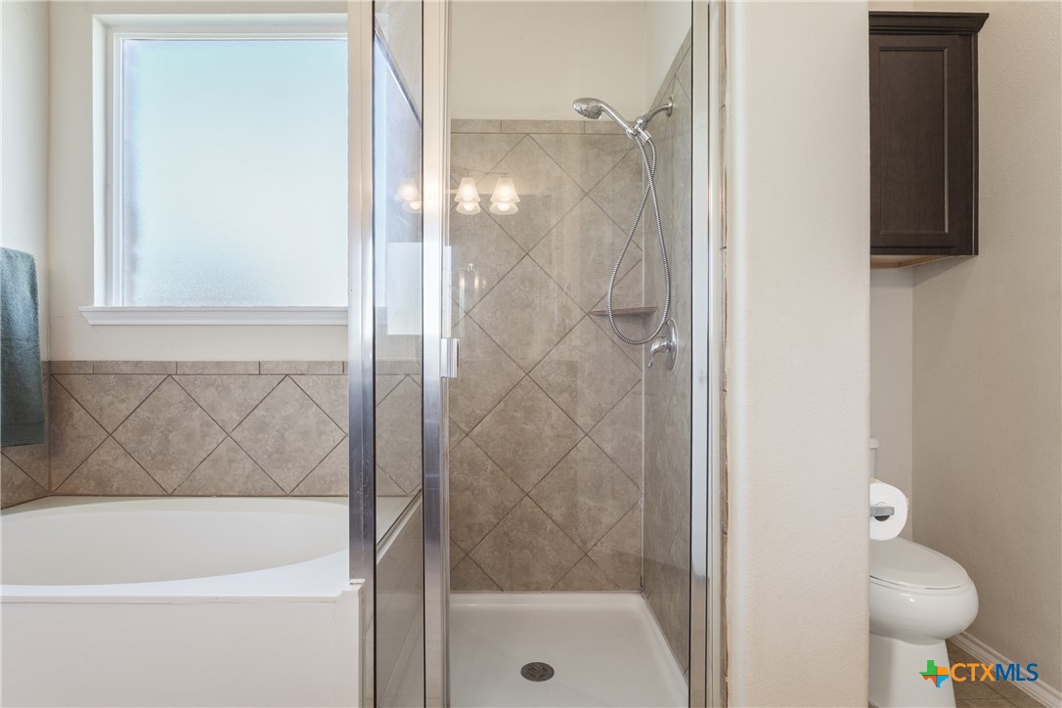
Other Interior Features Ceiling Fan(s), Entrance Foyer, Granite Counters, Game Room, Garden Tub/Roman Tub, High Ceilings, Kitchen/Dining Combo, Primary Downstairs, Multiple Living Areas, Main Level Primary, Pantry, Pull Down Attic Stairs, Storage, Separate Shower, Tub Shower, Vaulted Ceiling(s), Walk-In Closet(s), Window Treatments, Breakfast Area
Area & Lot
Lot Area 10,532.81 Sq.Ft.
Living area 2,444 Sq.Ft.
MLS® ID 622085
Year Built 2014
School District Belton ISD
View Description None
Architecture Styles Craftsman
Type Residential
Status For Sale
Exterior
Stories 2
Pool Community, In Ground, Outdoor Pool
Air conditioning Central Air, Electric
Heat type Central, Electric
Water Source Public
Garage Space 2.0
Sewer Public Sewer
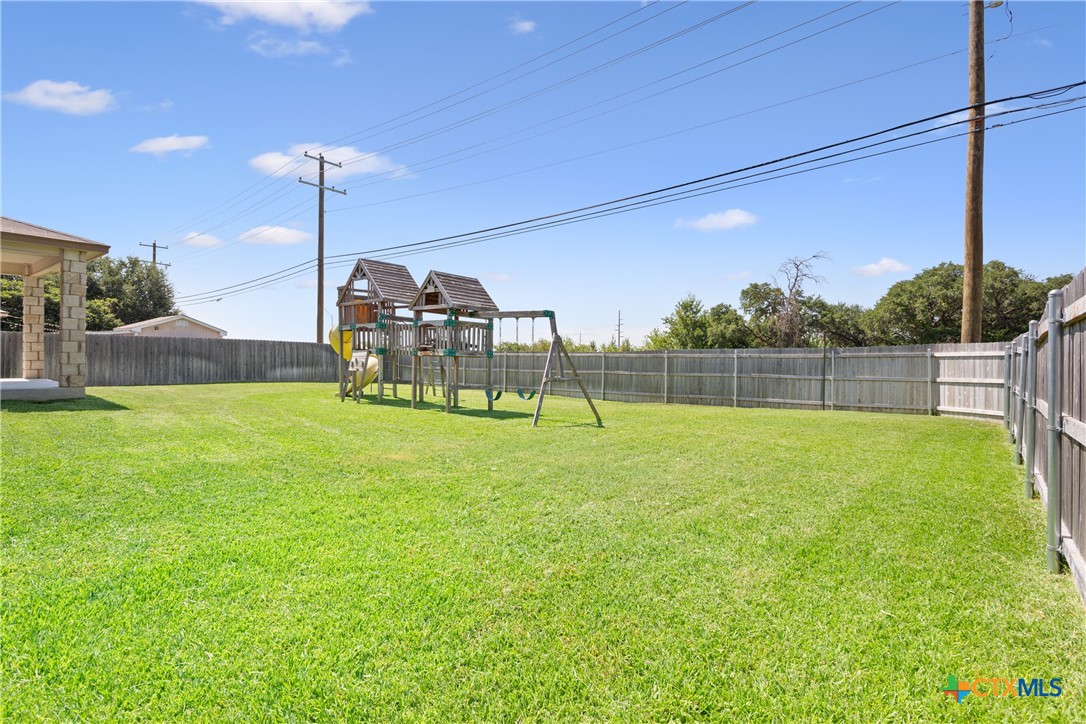
Other Exterior Features Covered Patio, Play Structure, Porch
Roof Composition, Shingle
Utilities Electricity Available, High Speed Internet Available
Finance
Sales Price $299,000
HOA Fees $85 quarterly

360 Virtual Tour

Take a tour of this property
image

Schedule a Showing

We would love to show you our beautiful property. Please select your preferred date and time below. An agent will be in touch shortly to confirm your appointment.

Schedule a Showing

We would love to show you our beautiful property. Please select your preferred date and time below. An agent will be in touch shortly to confirm your appointment.

Thank you for your interest in 10011 Tully Weary Lane, Temple, TX 76502. We are reviewing your request and will be in touch shortly!

Mortgage Calculator

Estimate your monthly mortgage payment, including the principal and interest, property taxes, and HOA. Adjust the values to generate a more accurate rate.

All estimates are provided for informational purposes only. Actual amounts may vary.
$0,000 Your Payment 20 15 65
$0,000 Your Payment

Temple / Belton / Killeen

Work With White Label Realty

Listing your home doesn't have to be stressful or overwhelming! Contact our team today to determine the next steps in making the listing and sale of your home a rewarding experience.