Leave a Message

By providing your contact information to White Label Realty - Main Site, your personal information will be processed in accordance with White Label Realty - Main Site's Privacy Policy. By checking the box(es) below, you expressly consent to receive marketing or promotional real estate communication from White Label Realty - Main Site in the manner selected by you. For SMS text messages, message frequency varies. Message and data rates may apply. Consent is not a condition of purchase of any goods or services. You may opt out of receiving further communications from White Label Realty - Main Site at any time. To opt out of receiving SMS text messages, reply STOP to unsubscribe. SMS text messaging is subject to our Terms of Use.

Thank you for your message. We will be in touch with you shortly.

229 Canyoncrest WAY
229 Canyoncrest WAY
229 Canyoncrest WAY
229 Canyoncrest WAY
229 Canyoncrest WAY
229 Canyoncrest WAY
229 Canyoncrest WAY
229 Canyoncrest WAY
229 Canyoncrest WAY
229 Canyoncrest WAY
229 Canyoncrest WAY
229 Canyoncrest WAY
229 Canyoncrest WAY
229 Canyoncrest WAY
229 Canyoncrest WAY
229 Canyoncrest WAY
229 Canyoncrest WAY
229 Canyoncrest WAY
229 Canyoncrest WAY
229 Canyoncrest WAY
229 Canyoncrest WAY
229 Canyoncrest WAY
229 Canyoncrest WAY
229 Canyoncrest WAY
229 Canyoncrest WAY
229 Canyoncrest WAY
229 Canyoncrest WAY
229 Canyoncrest WAY
229 Canyoncrest WAY
229 Canyoncrest WAY
229 Canyoncrest WAY
229 Canyoncrest WAY
229 Canyoncrest WAY
VIEW PHOTOS
$599,000

229 Canyoncrest WAY

4 Beds 3 Baths 3,450 Sq.Ft. 6,529.64 Sq.Ft.

Description

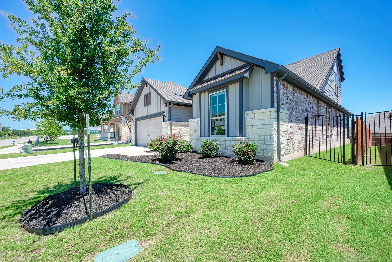
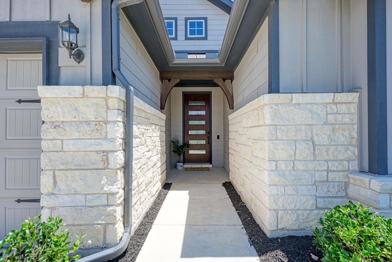
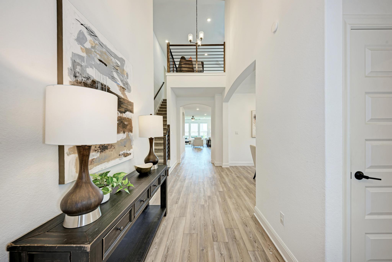
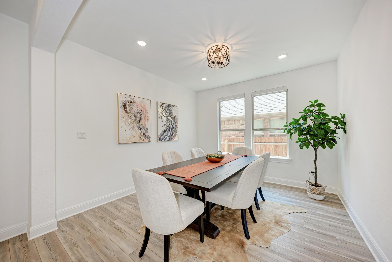
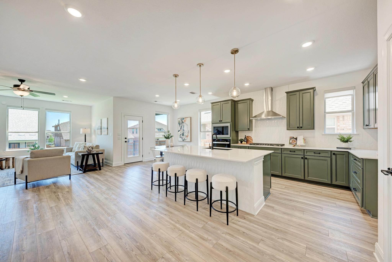
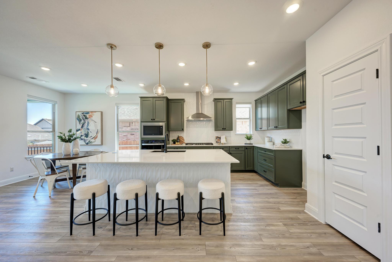
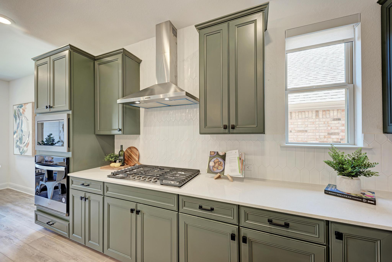
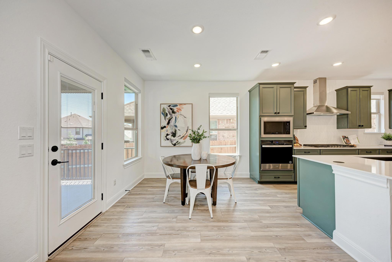
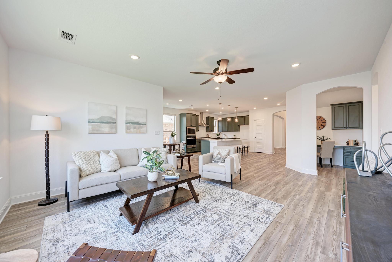
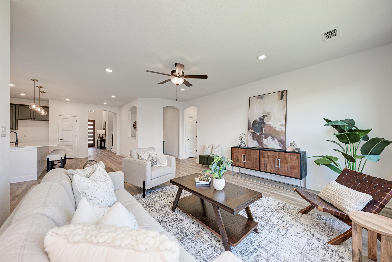
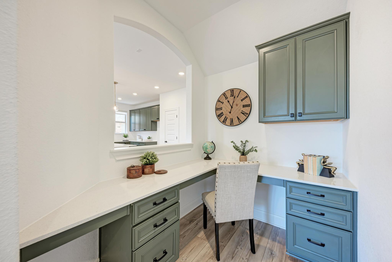
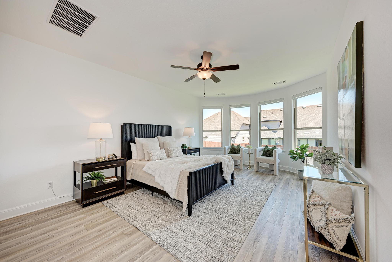
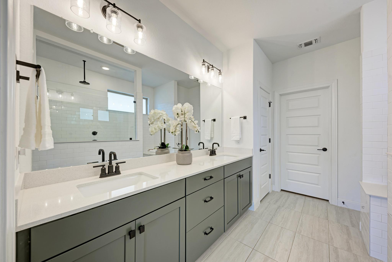
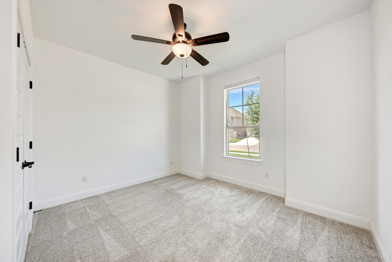
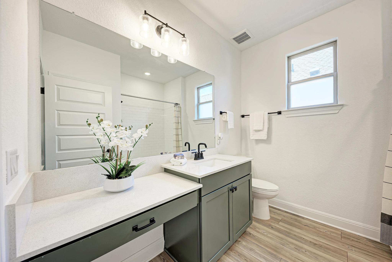
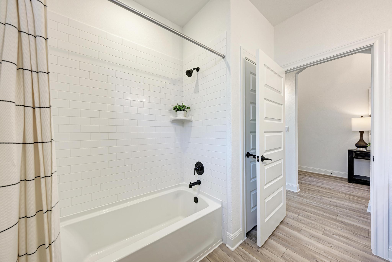
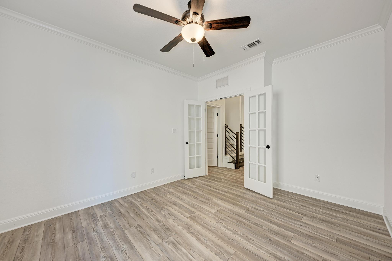
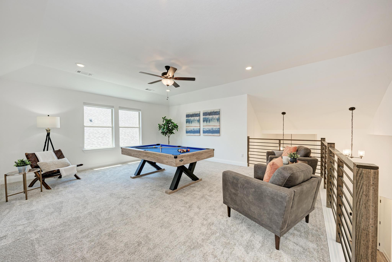
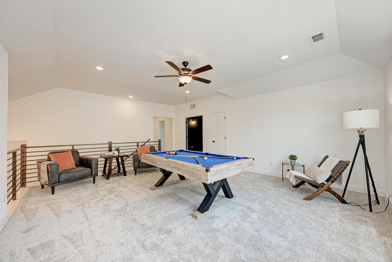
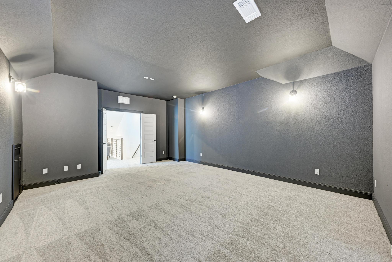
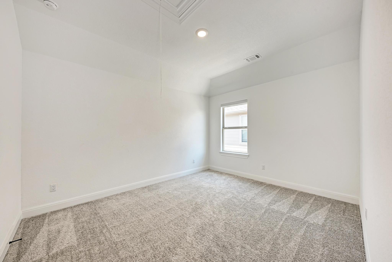
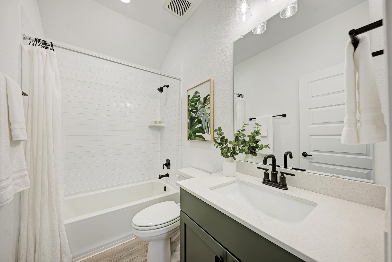
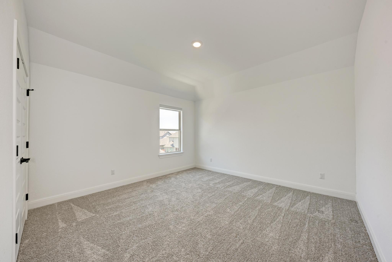
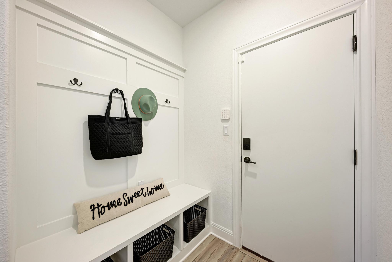
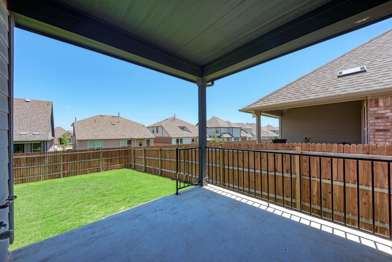
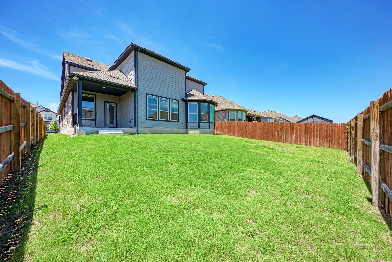
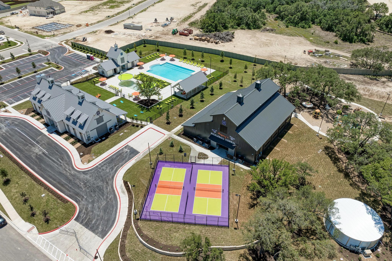
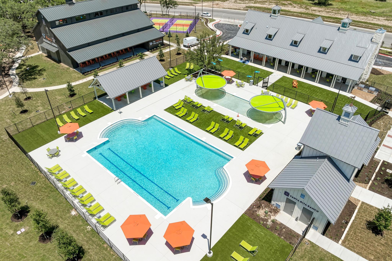
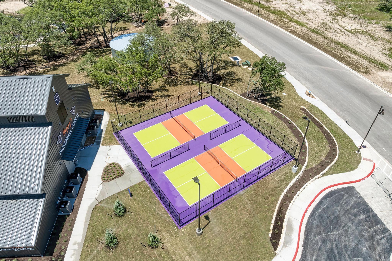
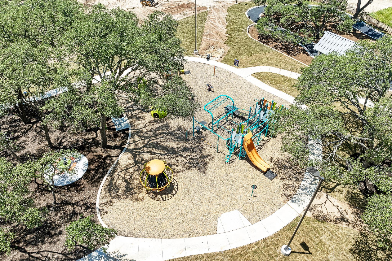
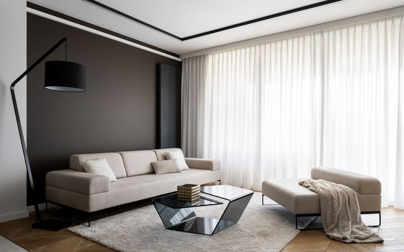
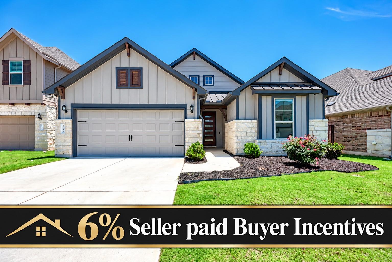
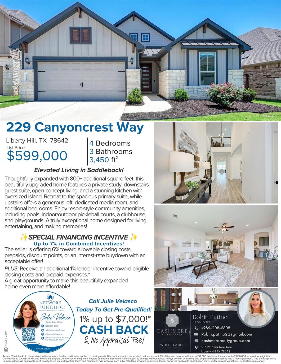
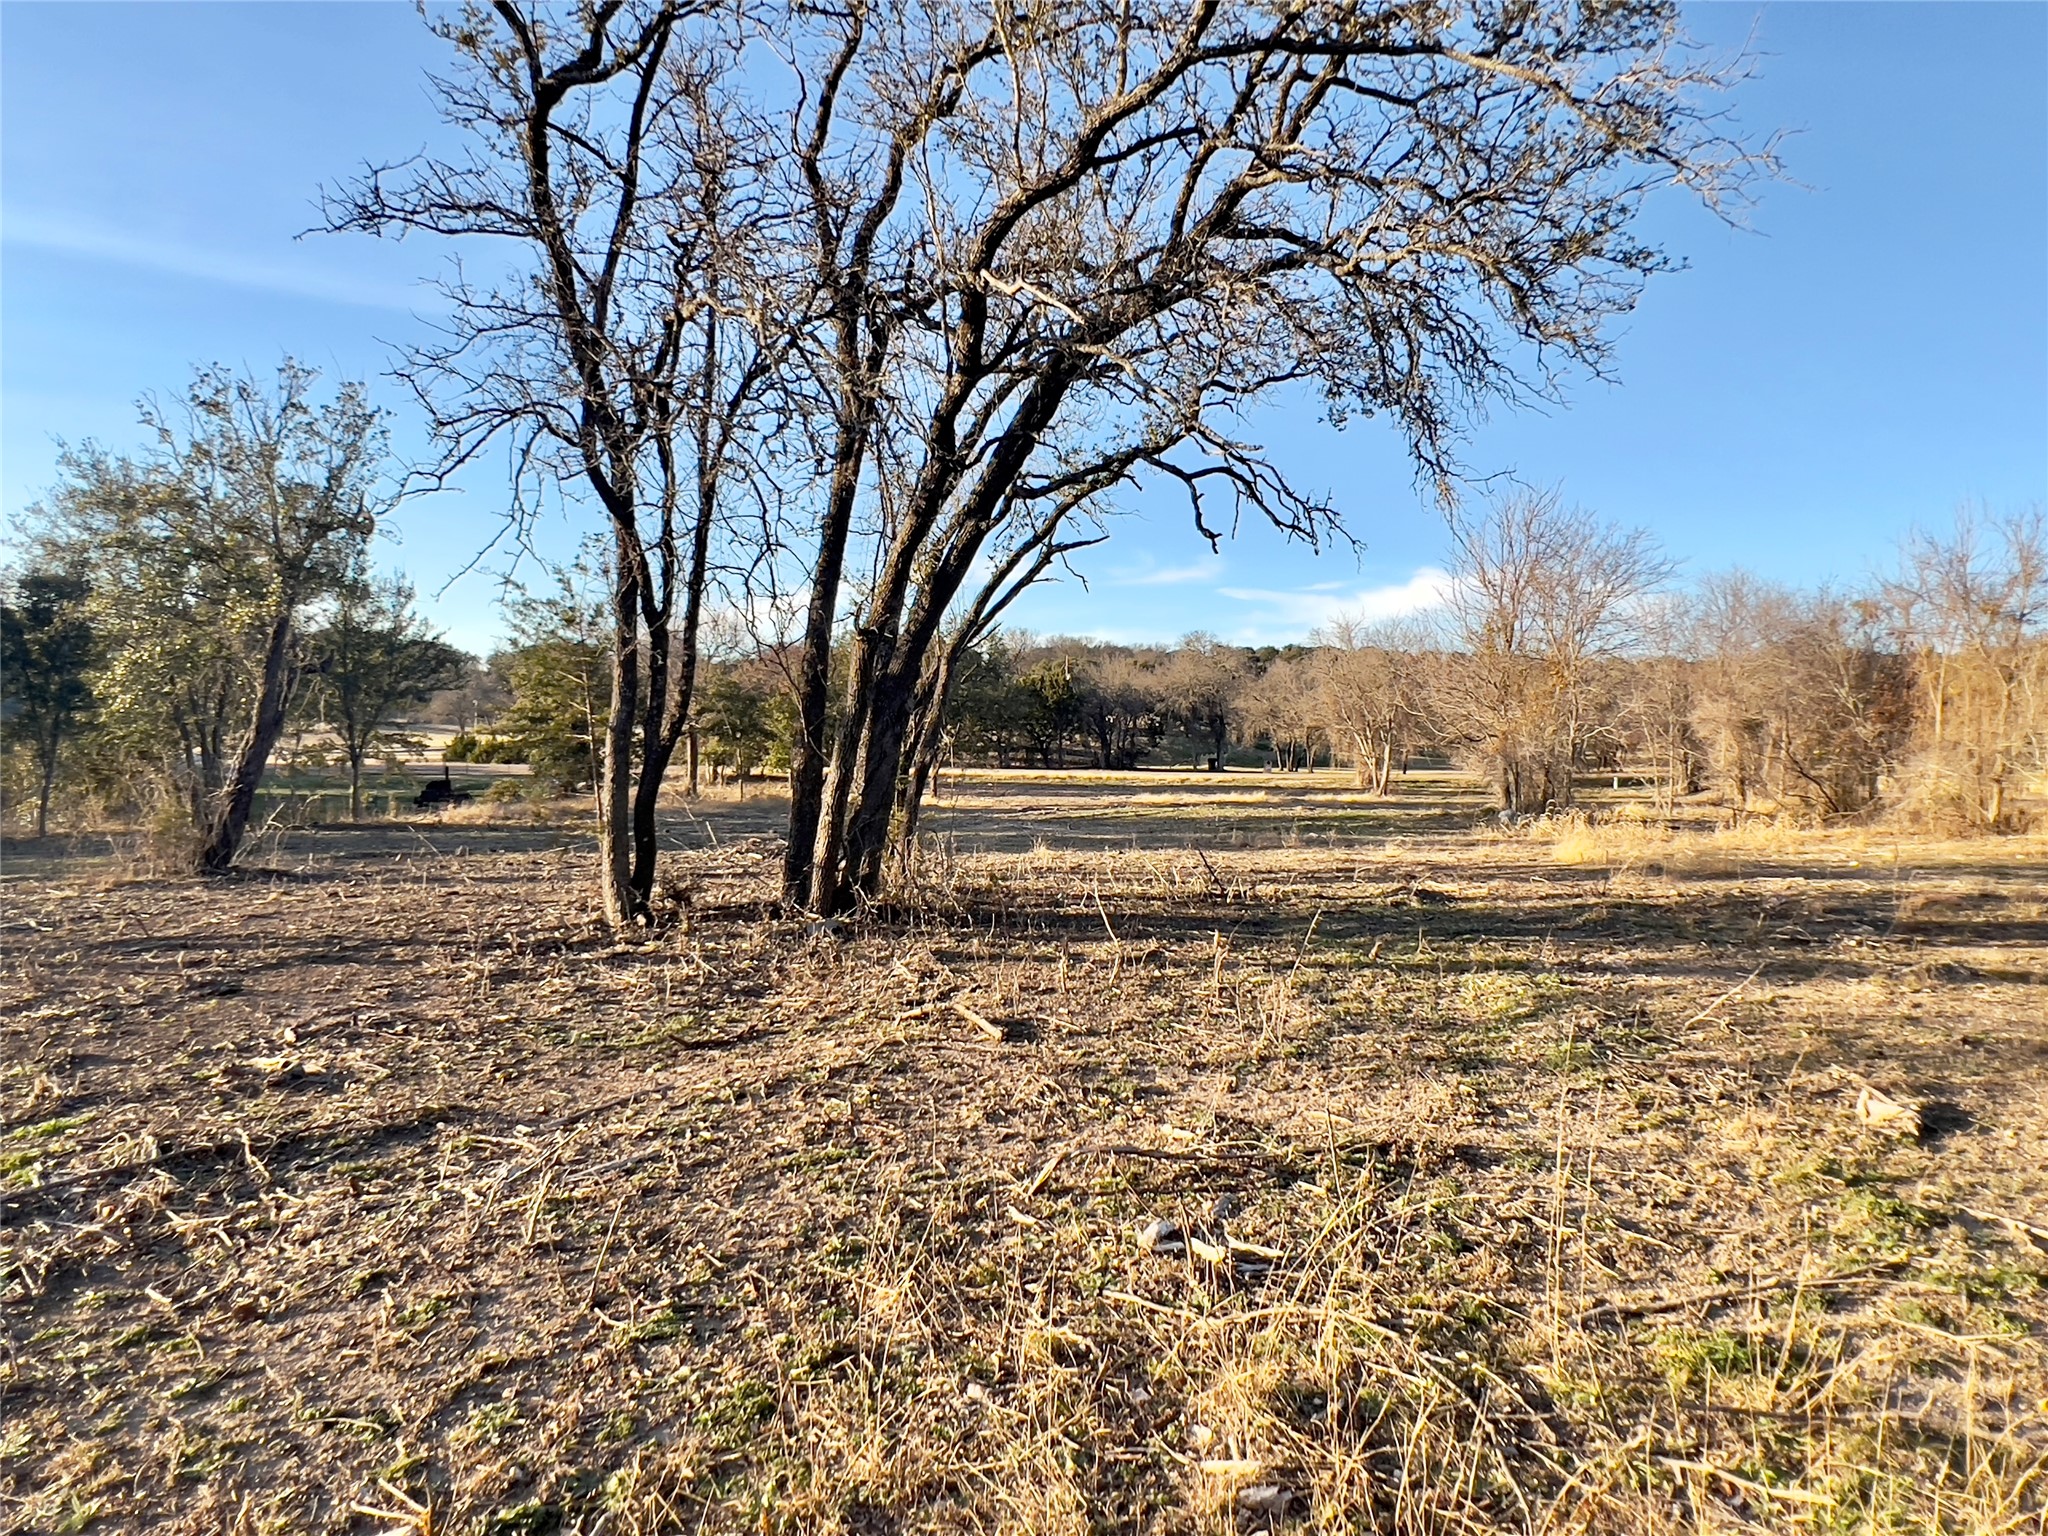
6% SELLER PAID BUYER INCENTIVES. Enjoy the space, upgrades, and convenience of a thoughtfully customized home in Saddleback at Santa Rita Ranch! With over $100,000 in construction upgrades and more than 800 additional square feet beyond the standard floor plan, 229 Canyoncrest Way offers room to live, work, and entertain with features already in place. From the private study and downstairs guest suite to the spacious upstairs living areas, smart shades, water softener, and epoxy garage flooring, enjoy modern comforts without starting from scratch. The main level features a private study with French doors, a secondary bedroom and full bath, and a pocket office with built-in cabinets and desk area. The open-concept kitchen, dining, and living areas are ideal for everyday living and entertaining, featuring a large center island, extensive cabinetry, generous counter space, and three windows overlooking the backyard. The spacious laundry room and custom mud bench offer added storage and organization. The downstairs primary suite features a builder-upgraded bay window, while the primary bath offers dual vanities, a walk-in shower, and a spacious walk-in closet with built-in shelving. Upstairs, enjoy an expansive loft, dedicated media room, two additional bedrooms, and a full bath, providing flexible space for relaxation, work, and entertaining. Additional features include app-controlled smart shades throughout, a water softener, and epoxy-coated garage flooring. Residents enjoy The Paddock amenity center with a resort-style pool and lap lanes, indoor and outdoor pickleball courts, sport courts, clubhouse, playscape, and gathering spaces. A new elementary school is projected to open in Fall 2027. With its expanded floor plan, extensive upgrades, flexible living spaces, and outstanding community amenities, 229 Canyoncrest Way offers move-in-ready convenience and thoughtful customization without the wait of building from scratch. Schedule your private showing today!
Share Property

Location

229 Canyoncrest WAY, Liberty Hill, TX 78642

Status

For Sale
Robin Patino

Robin Patino

TITLE

Cashmere Realty Group | Austin | REALTOR®

LICENSE

677199

Property Amenities

Interior
Appliances Built-In Electric Oven, Built-In Gas Range, Cooktop, Dishwasher, Disposal, Exhaust Fan, Microwave, Oven, Range, Self Cleaning Oven, Solar Hot Water, Stainless Steel Appliance(s), Vented Exhaust Fan, Gas Water Heater, Water Purifier Rented, Water Softener, Water Softener Owned
Flooring Carpet, Vinyl
Total Bedrooms: 4
Full Bathrooms: 3
Other Interior Features Ceiling Fan(s), Crown Molding, Electric Dryer Hookup, Kitchen Island, Open Floorplan, Pantry, Primary Bedroom on Main, Recessed Lighting, Smart Home, Smart Thermostat, Storage, Study/Home Office, Walk-In Closet(s), Water Sense Fixture(s)
Area & Lot
Lot Area 6,529.64 Sq.Ft.
Living area 3,450 Sq.Ft.
MLS® ID 3526360
Year Built 2024
School District Liberty Hill ISD
High School Legacy Ranch
Middle School Legacy Ranch
Elementary School LouineNoble
Water Frontage None
View Description Neighborhood
Type Residential
Status For Sale
Exterior
Stories 2
Pool None
Air conditioning Ceiling Fan(s), Central Air, Dual
Heat type Central
Disability Features None
Water Source Public
Garage Space 2.0
Sewer Public Sewer
Other Exterior Features Exterior Steps, Gas Grill, Gutters Full, Lighting, Private Yard
Parking Attached, Direct Access, Driveway, Garage, Garage Door Opener, Garage Faces Front
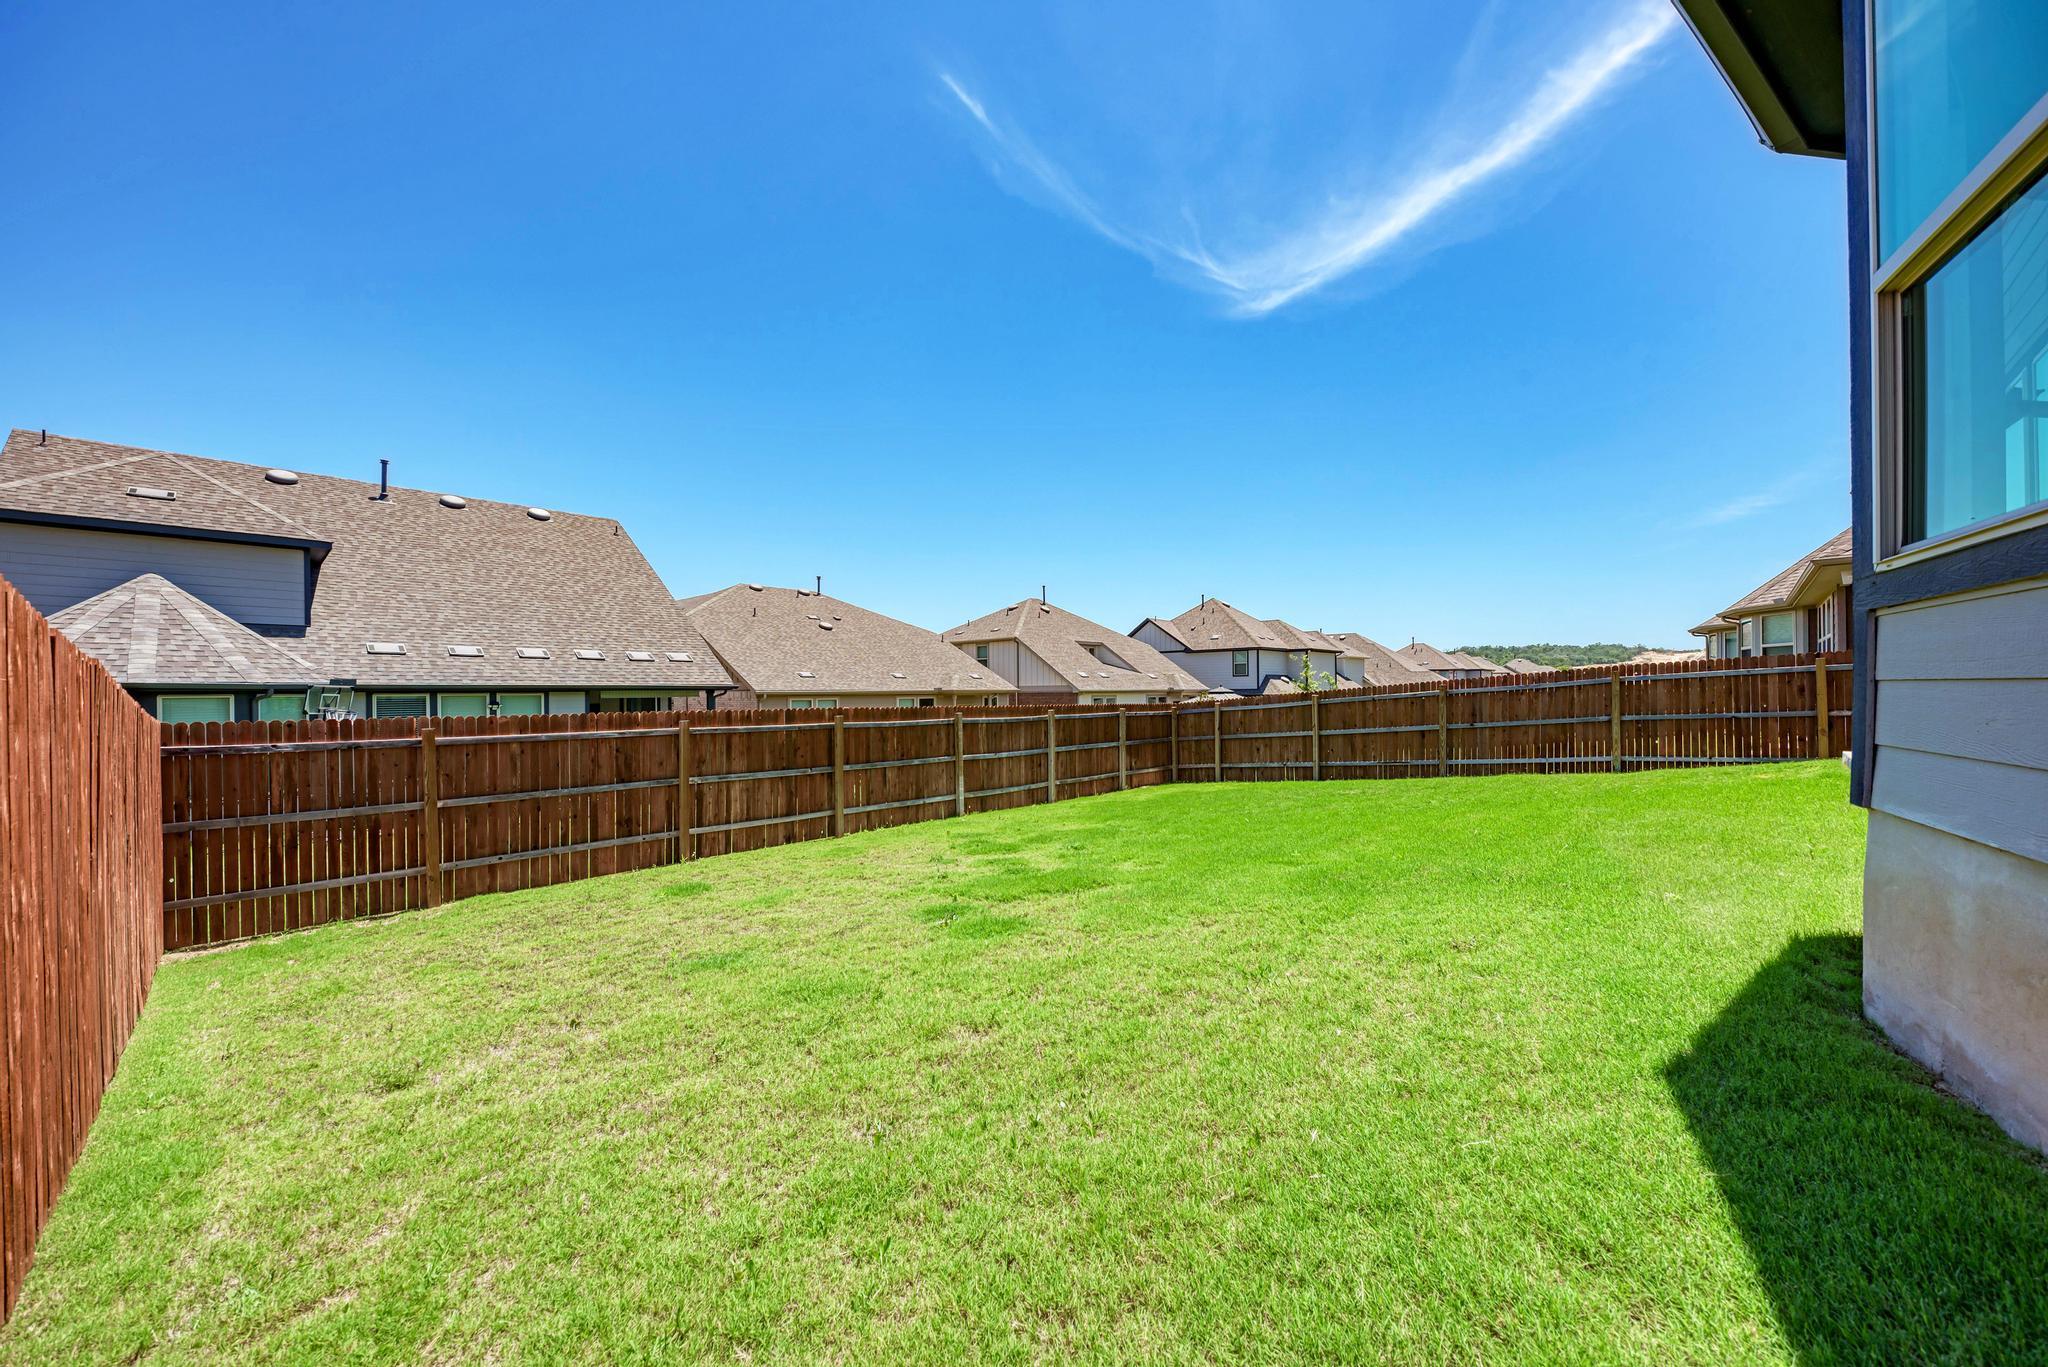
Lot Features Back Yard, Few Trees, Front Yard, Landscaped, Private Maintained Road, Sprinkler - Automatic, Sprinkler - Back Yard, Sprinkler - Drip Only/Bubblers, Sprinklers In Front, Sprinkler - In-ground, Sprinkler - Rain Sensor, Sprinkler - Side Yard, Trees-Small (Under 20 Ft)
Roof Asphalt, Shingle
Utilities Electricity Connected, Natural Gas Connected, Sewer Connected, Underground Utilities, Water Connected
Finance
Sales Price $599,000
HOA Fees $116 monthly
Real Estate Tax $13,334 yearly

360 Virtual Tour

Take a tour of this property
image

Schedule a Showing

We would love to show you our beautiful property. Please select your preferred date and time below. An agent will be in touch shortly to confirm your appointment.

Schedule a Showing

We would love to show you our beautiful property. Please select your preferred date and time below. An agent will be in touch shortly to confirm your appointment.

Thank you for your interest in 229 Canyoncrest WAY, Liberty Hill, TX 78642. We are reviewing your request and will be in touch shortly!
Mortgage Calculator

Estimate your monthly mortgage payment, including the principal and interest, property taxes, and HOA. Adjust the values to generate a more accurate rate.

All estimates are provided for informational purposes only. Actual amounts may vary.
$0,000 Your Payment 20 15 65
$0,000 Your Payment

Work With White Label Realty

Listing your home doesn't have to be stressful or overwhelming! Contact our team today to determine the next steps in making the listing and sale of your home a rewarding experience.