Leave a Message

Thank you for your message. We will be in touch with you shortly.

4514 Warm Springs Road
VIEW PHOTOS
$394,500

4514 Warm Springs Road

3 Beds 2 Baths 1,588 Sq.Ft. 6,891.19 Sq.Ft.

Description

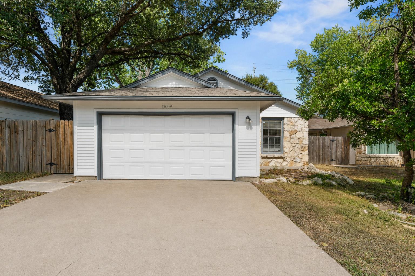
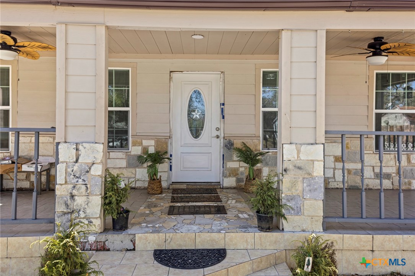
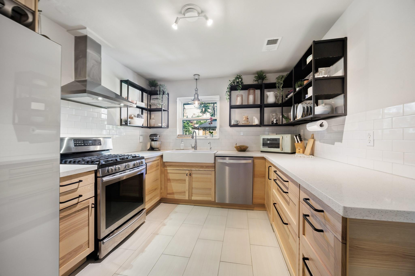
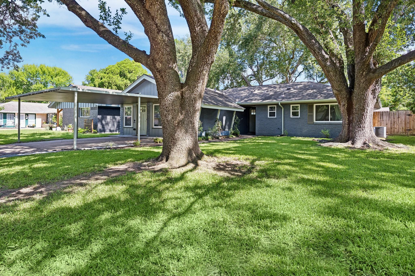
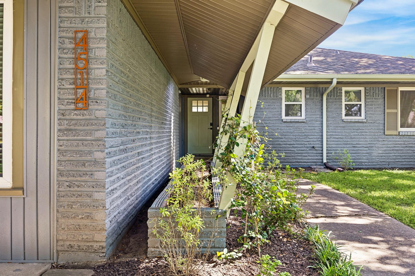
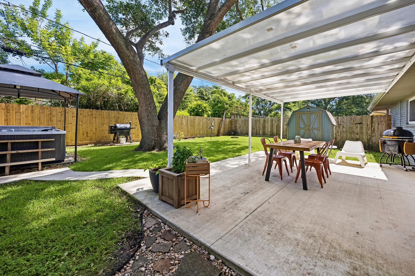
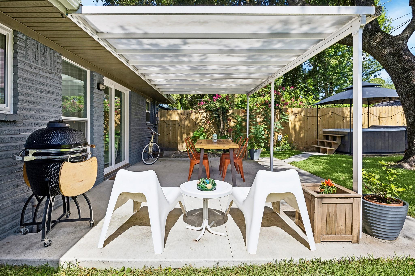
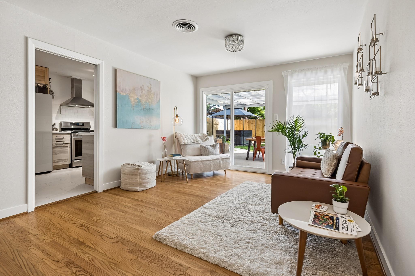
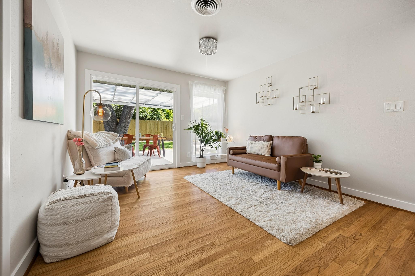
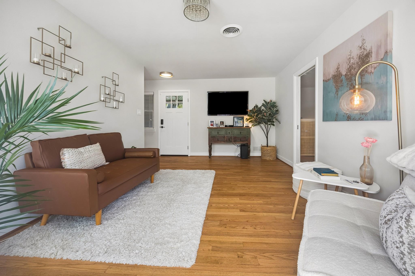
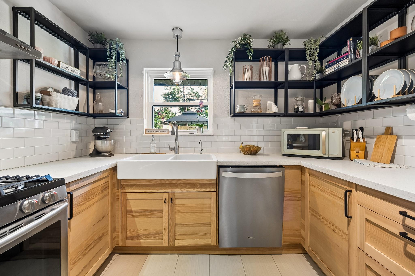
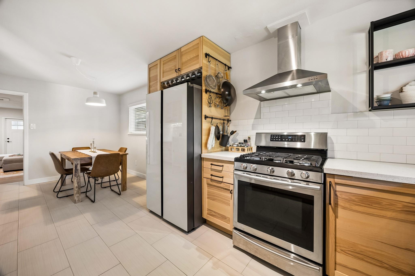
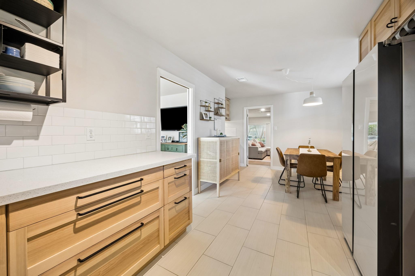
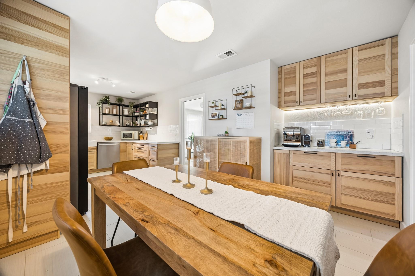
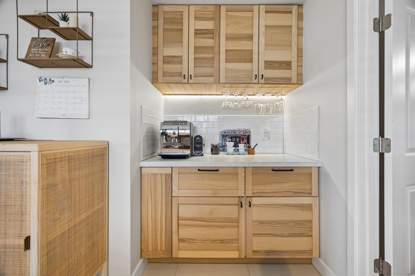
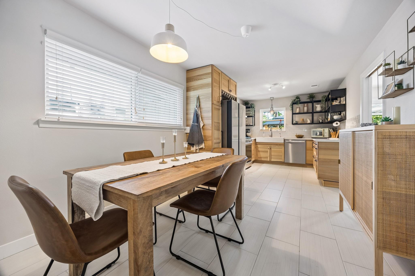
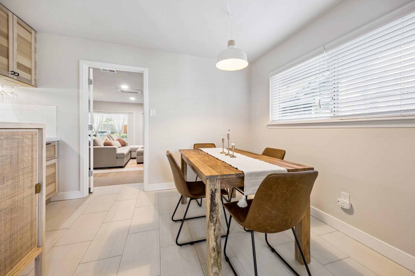
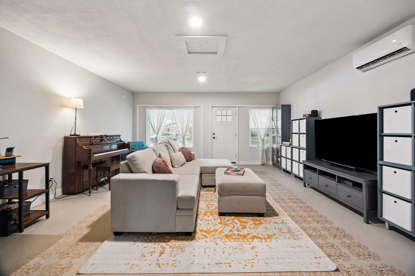
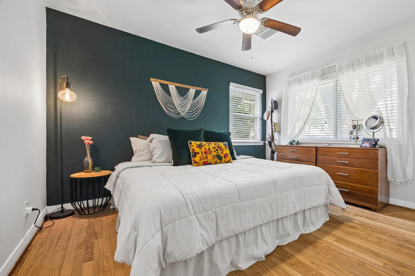
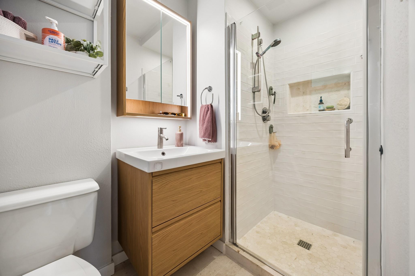
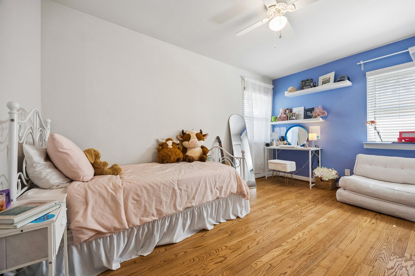
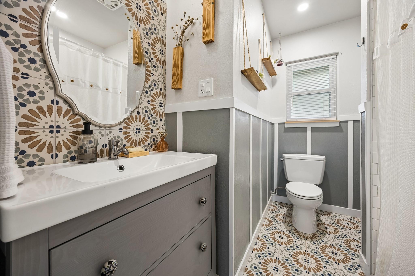
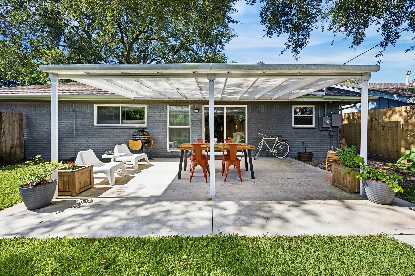
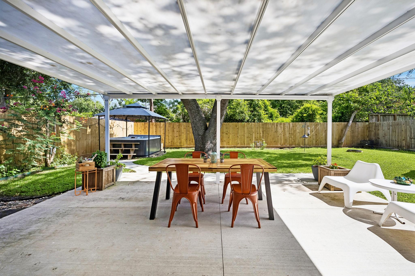
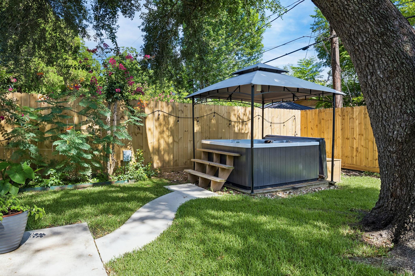
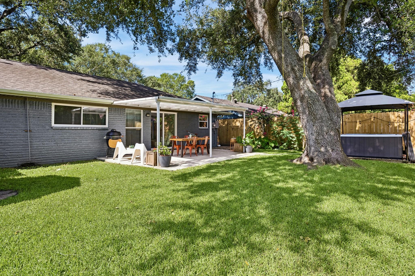
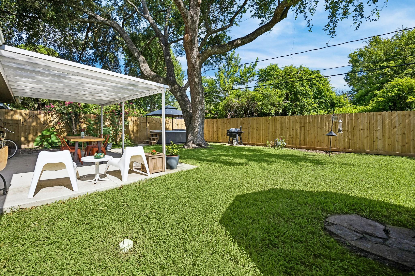
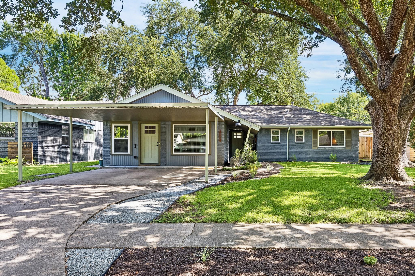
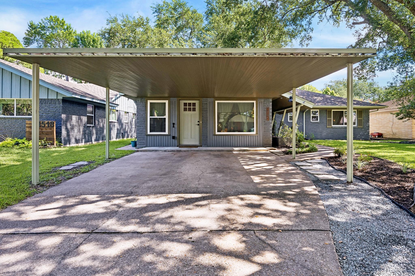
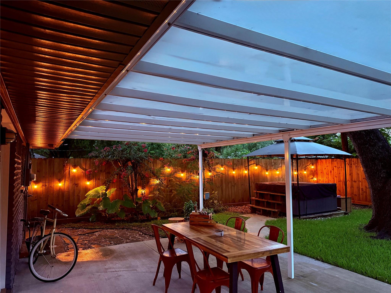
This impeccably maintained home is nestled on a tranquil street, which is canopied by majestic oak trees. Children pedal freely on bicycles to Willow Pool while dogs and their owners stroll the serene sidewalks, untouched by the hustle and bustle of traffic. A truly idyllic setting for those seeking a quiet retreat in the midst of a bustling city. The interior boasts calm neutral colors throughout, accented by sophisticated design details that elevate its character. From quartz countertops in the kitchen to the exceptional tile patterns in the bathrooms there's a tasteful blend of MCM original style and modern comfort. The backyard refinements are entertaining and restful. Updates: PEX plumbing, HVAC, electric, windows. Original wood floors refinished, fresh paint in and out, bathrooms & kitchen remodeled. 15 minutes to Houston med center, 12 min to NRG stadium 13 min to the Galleria & 22 min to Hobby Airport, this charming home is located just outside of Houston's inner loop. No HOA

Share Property

Location

4514 Warm Springs Road, Houston, TX 77035

Status

Coming Soon
Kelly Zwern

Kelly Zwern

TITLE

Houston | REALTOR®

LICENSE

716848

Property Amenities

Interior
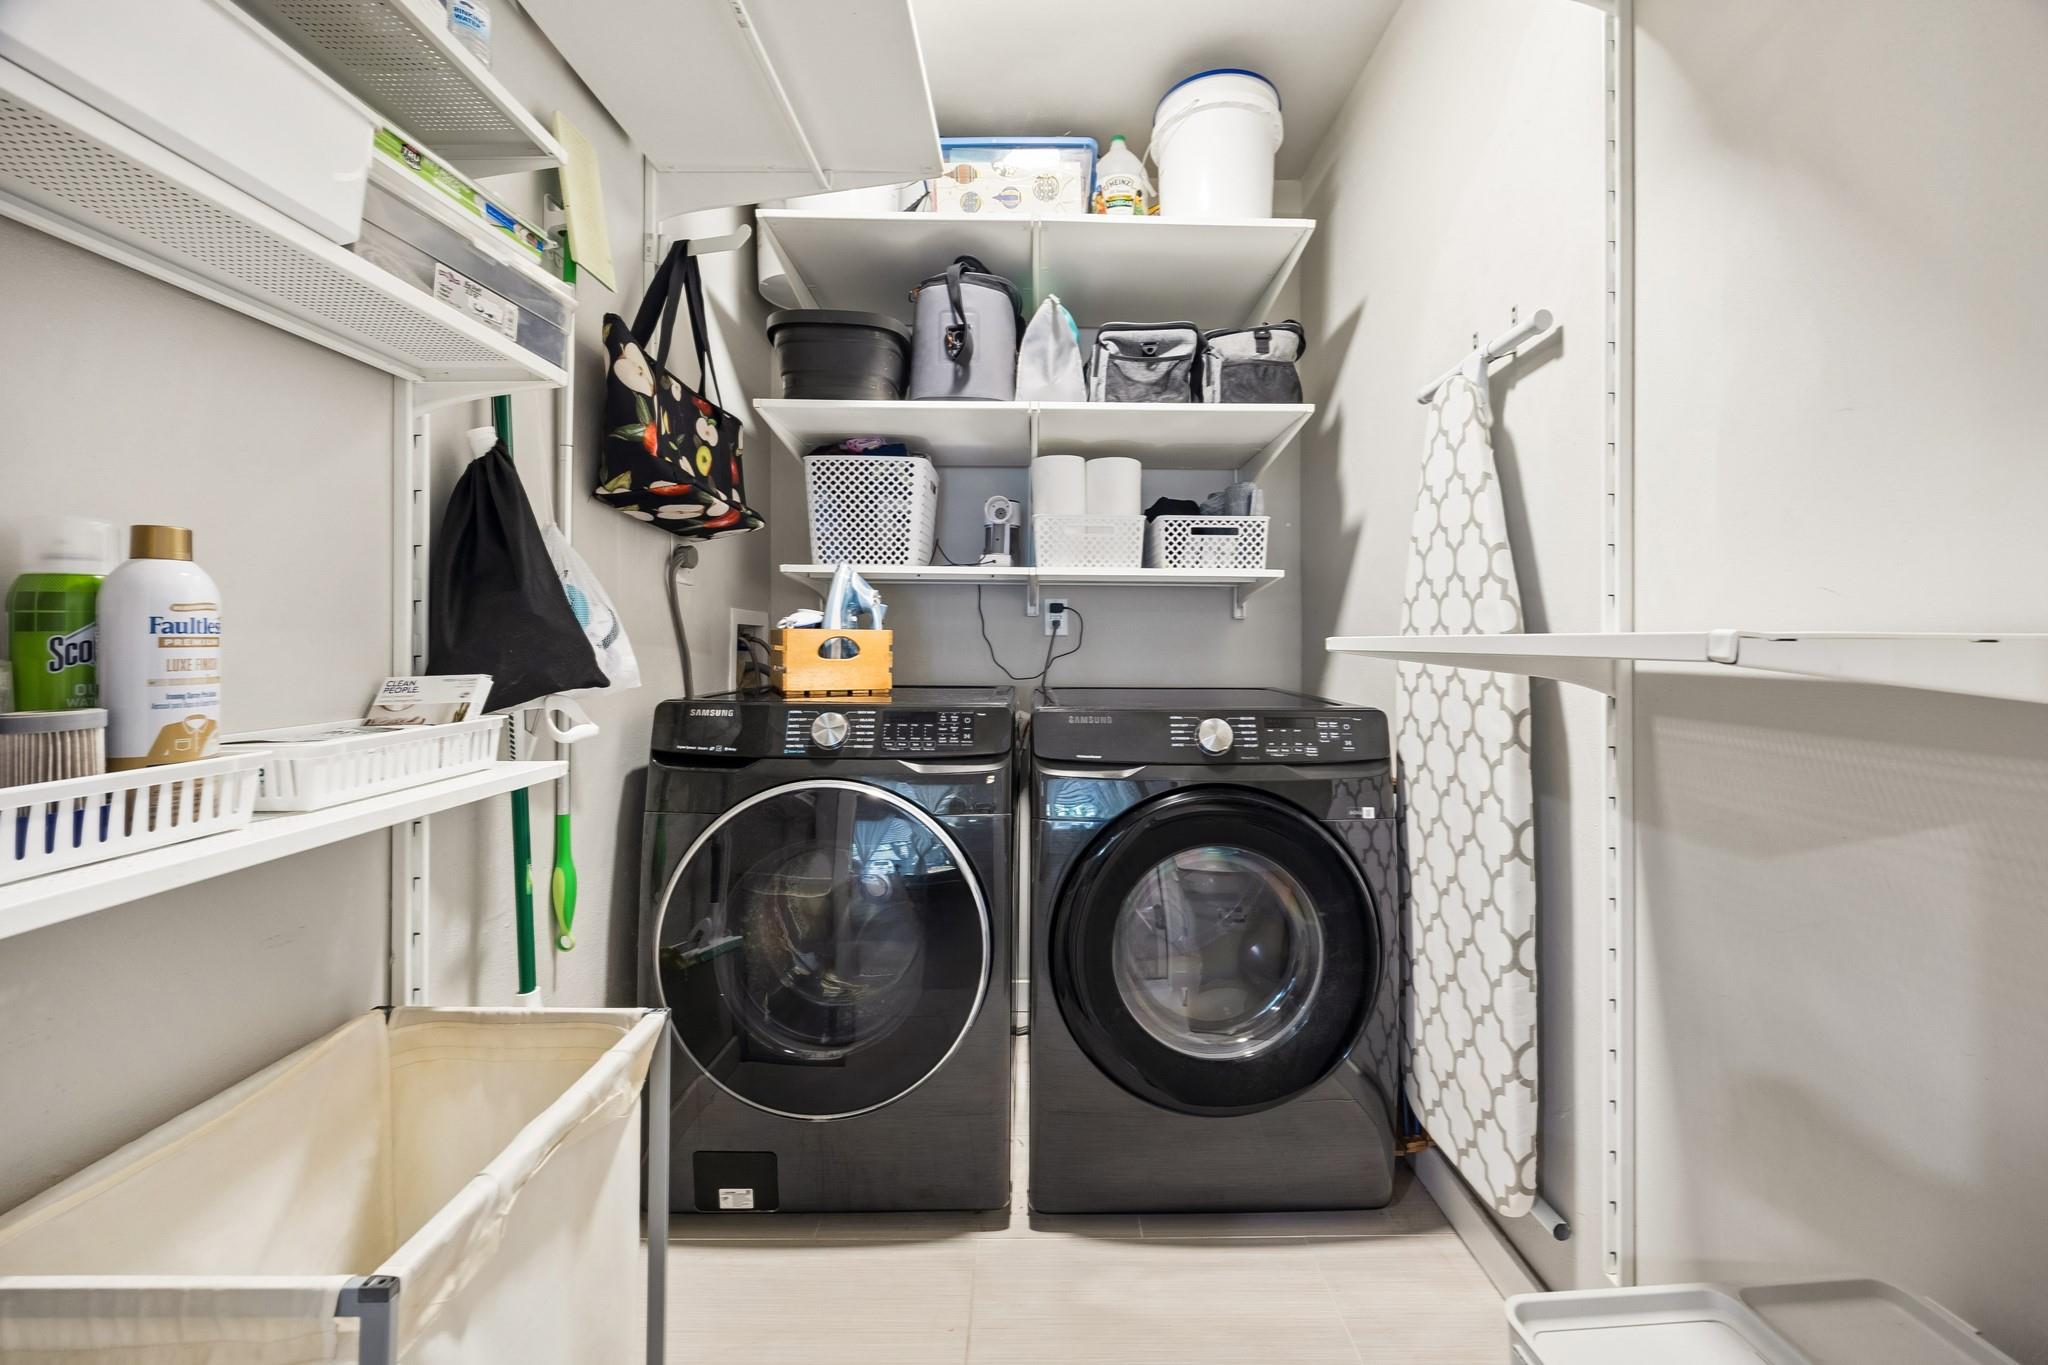
Laundry room Electric Dryer Hookup, Washer Hookup
Appliances Gas Oven, Free-Standing Range, Gas Range, Dishwasher
Flooring Concrete, Tile, Wood
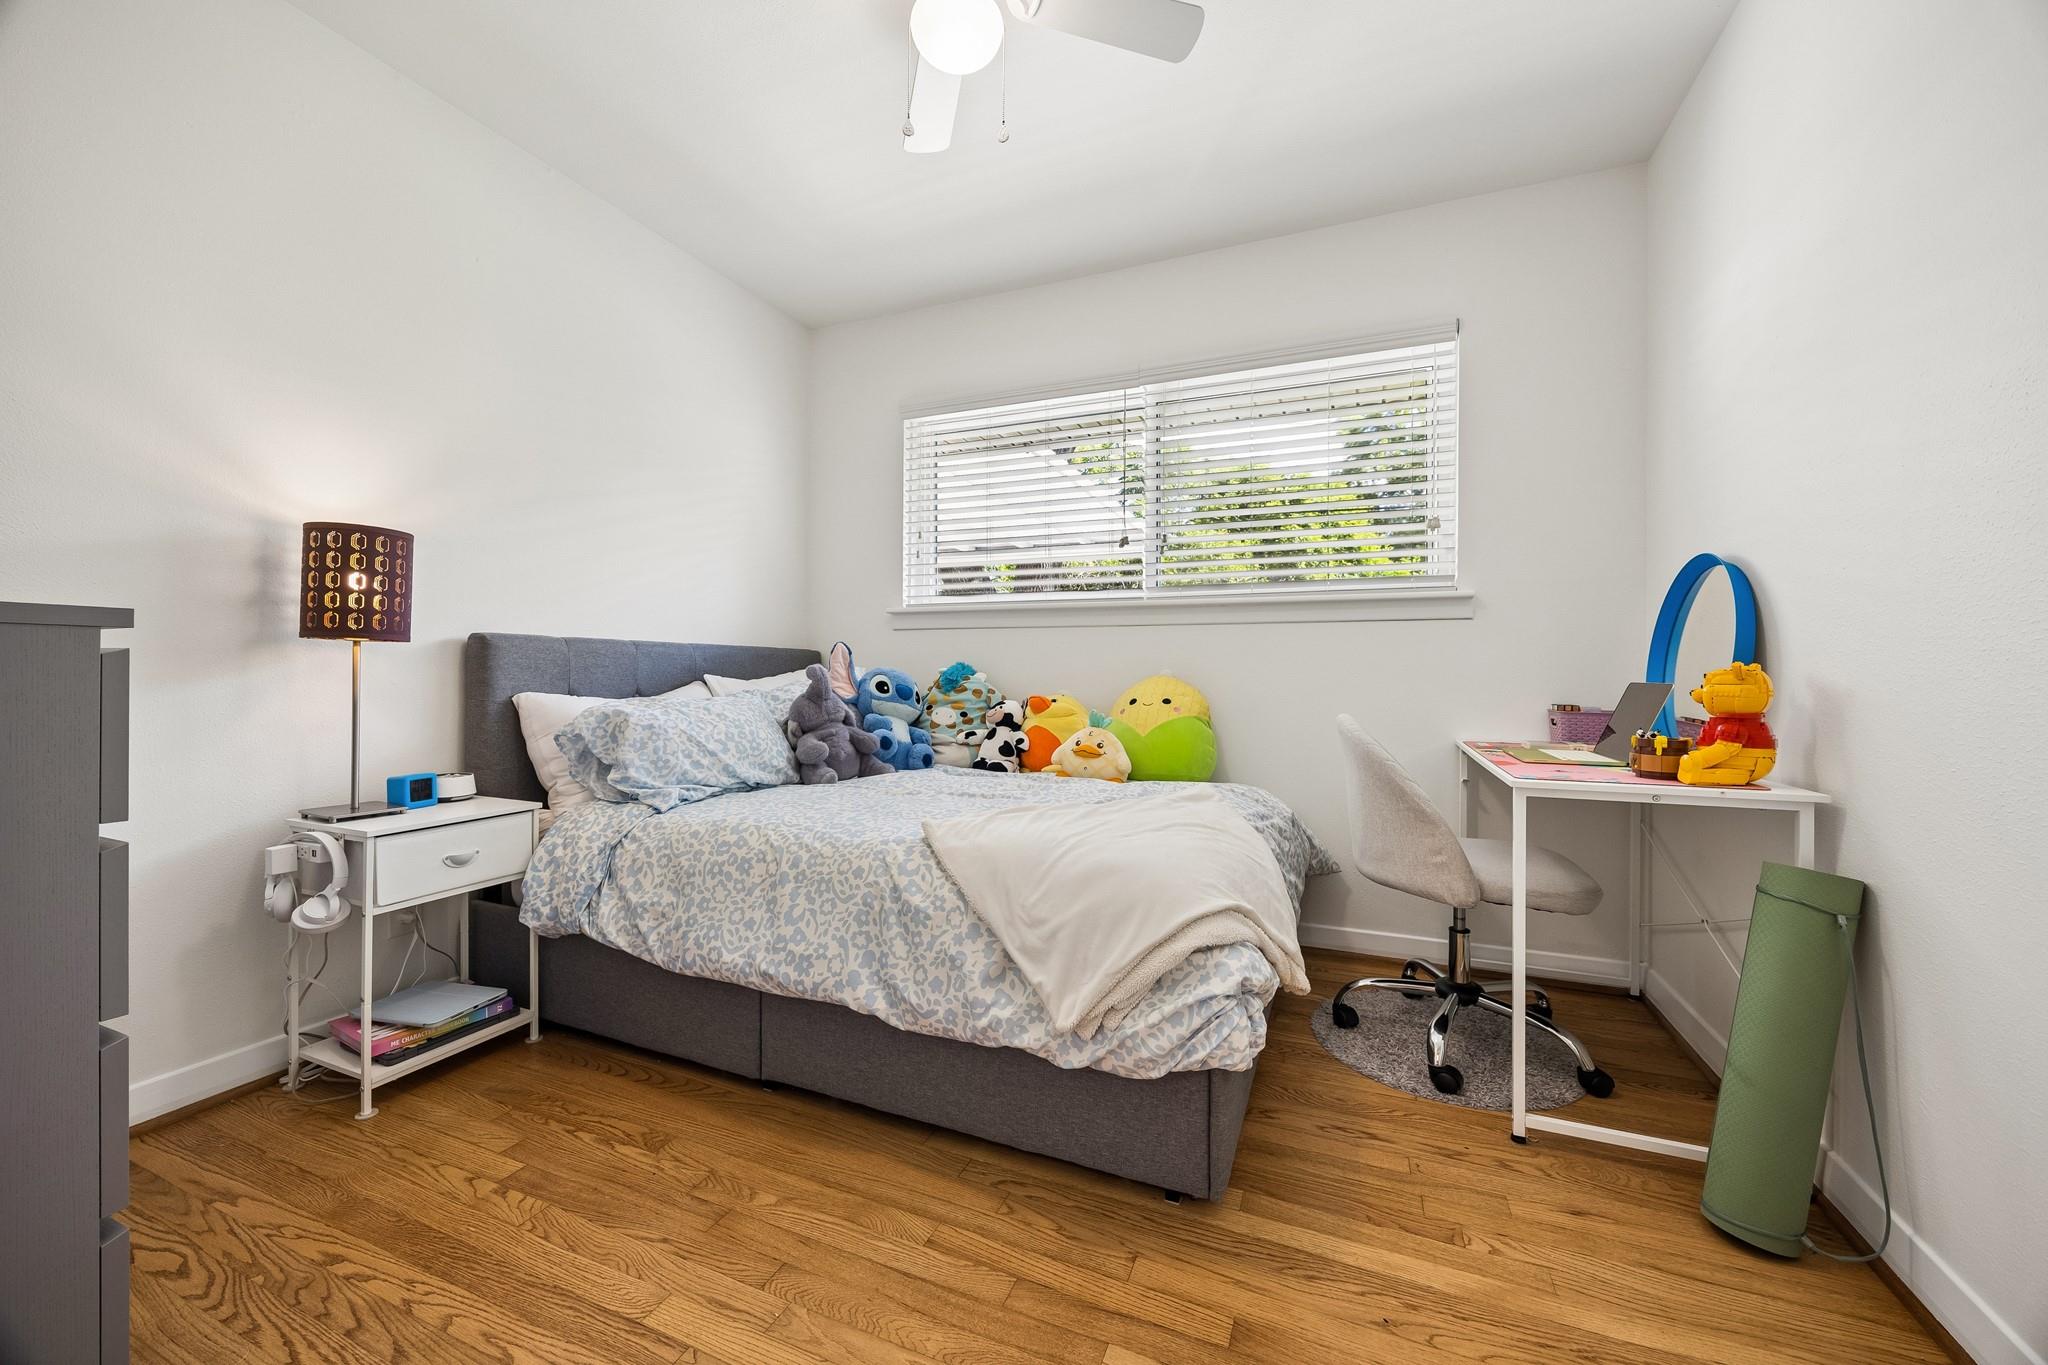
Total Bedrooms: 3
Full Bathrooms: 2
Other Interior Features En-Suite Bath
Area & Lot
Total area 1,588 Sq.Ft.
Lot Area 6,891.19 Sq.Ft.
Living area 1,588 Sq.Ft.
MLS® ID 91716246
Year Built 1957
School District 27 - Houston
High School Westbury High School
Middle School Meyerland Middle School
Elementary School Red Elementary School
Architecture Styles Other, Ranch
Type Residential
Status Coming Soon
Exterior
Stories 1
Air conditioning Ceiling Fan(s), Electric, Other
Heat type Natural Gas
Water Source Public
Sewer Public Sewer
Parking Converted Garage, Attached Carport
Lot Features Back Yard, Other, 0 Up To 1/4 Acre
Roof Composition
Finance
Sales Price $394,500
Real Estate Tax $5,277 yearly

Mortgage Calculator

Estimate your monthly mortgage payment, including the principal and interest, property taxes, and HOA. Adjust the values to generate a more accurate rate.

All estimates are provided for informational purposes only. Actual amounts may vary.
$0,000 Your Payment 20 15 65
$0,000 Your Payment

Work With White Label Realty

Listing your home doesn't have to be stressful or overwhelming! Contact our team today to determine the next steps in making the listing and sale of your home a rewarding experience.