Leave a Message

Thank you for your message. We will be in touch with you shortly.

8812 Panther Drive
8812 Panther Drive
8812 Panther Drive
8812 Panther Drive
8812 Panther Drive
8812 Panther Drive
8812 Panther Drive
8812 Panther Drive
8812 Panther Drive
8812 Panther Drive
8812 Panther Drive
8812 Panther Drive
8812 Panther Drive
8812 Panther Drive
8812 Panther Drive
8812 Panther Drive
8812 Panther Drive
8812 Panther Drive
8812 Panther Drive
8812 Panther Drive
8812 Panther Drive
8812 Panther Drive
8812 Panther Drive
8812 Panther Drive
8812 Panther Drive
8812 Panther Drive
8812 Panther Drive
8812 Panther Drive
8812 Panther Drive
8812 Panther Drive
8812 Panther Drive
8812 Panther Drive
8812 Panther Drive
VIEW PHOTOS
$235,000

8812 Panther Drive

3 Beds 2 Baths 1,248 Sq.Ft. 0.27 Acres

Description

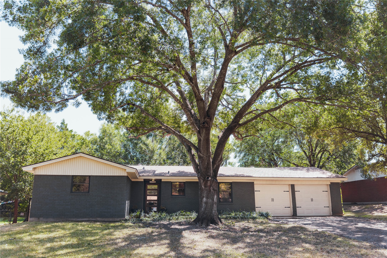
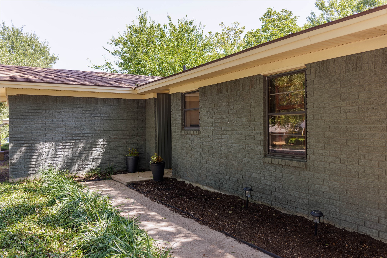
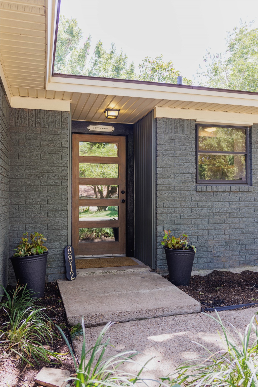
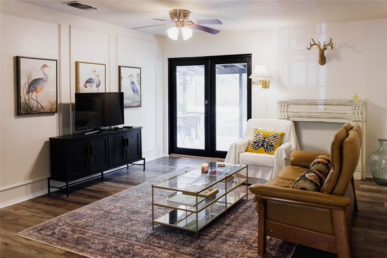
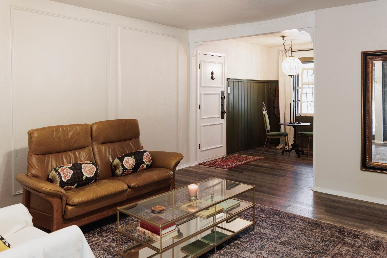
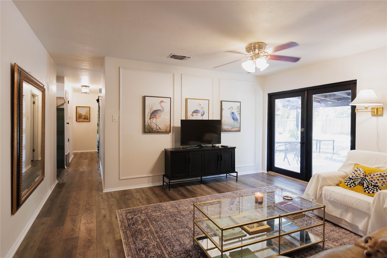
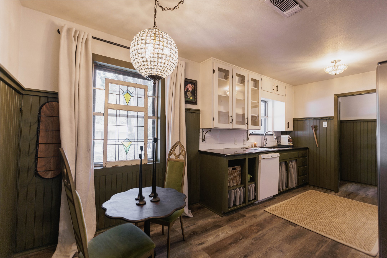
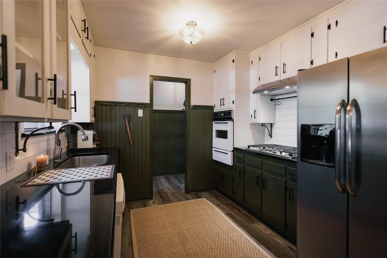
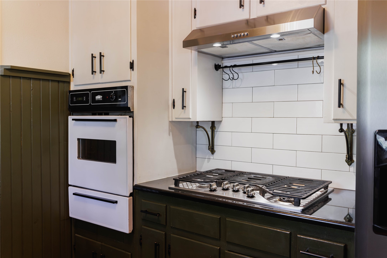
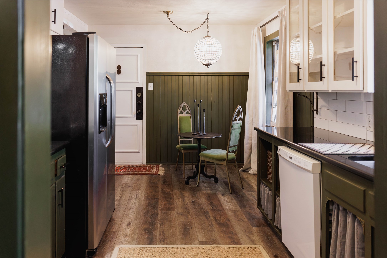
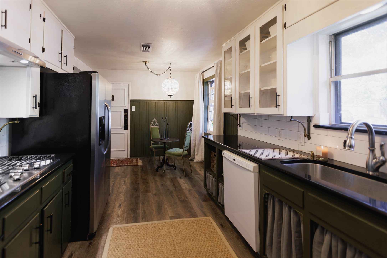
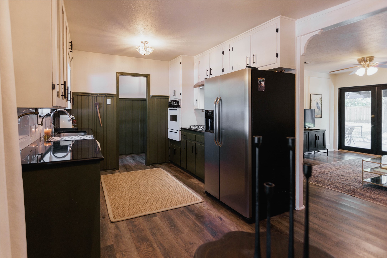
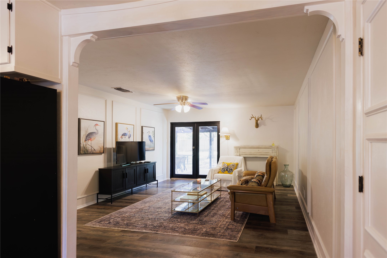
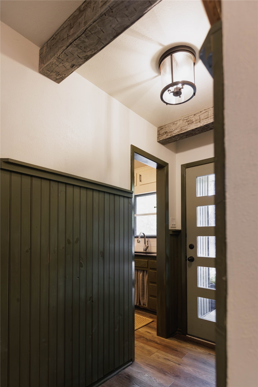
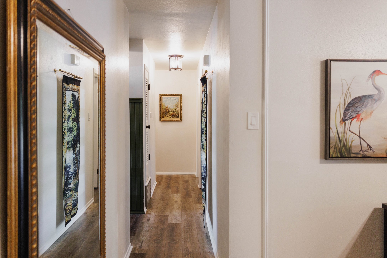
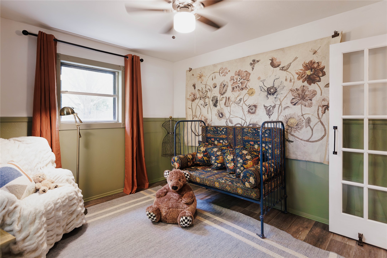
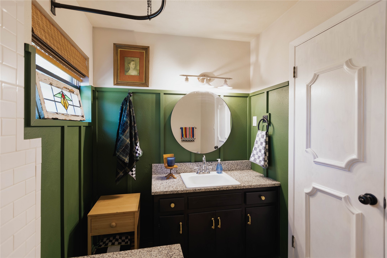
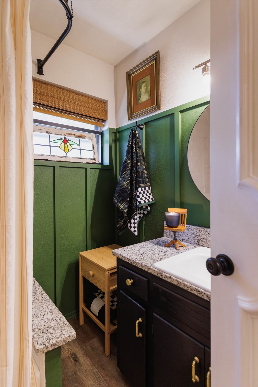
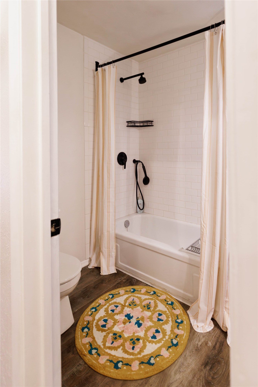
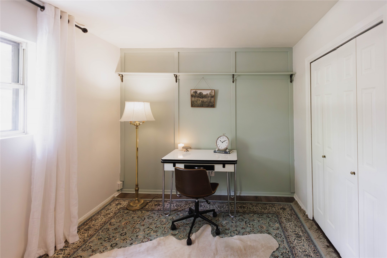
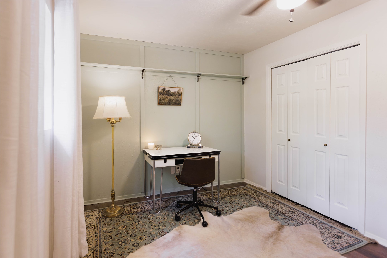
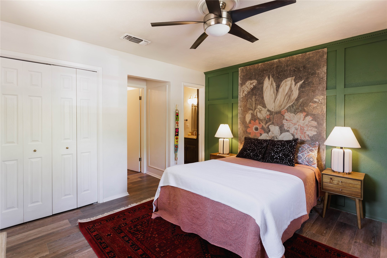
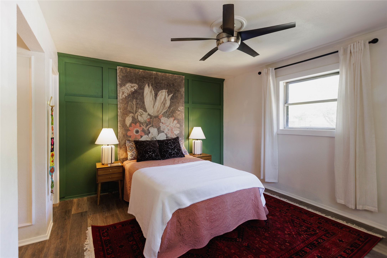
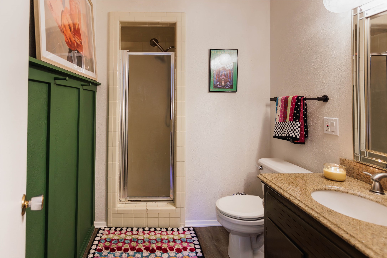
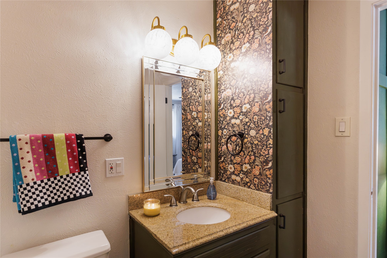
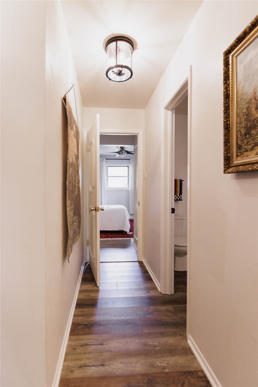
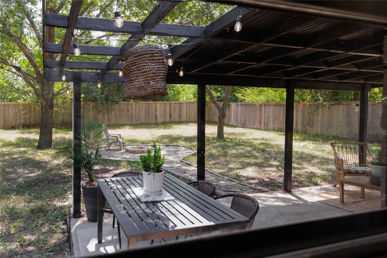
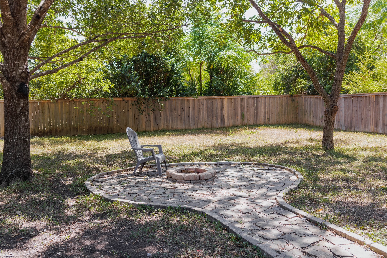
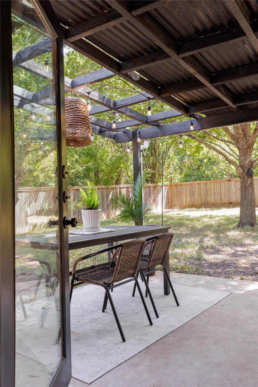
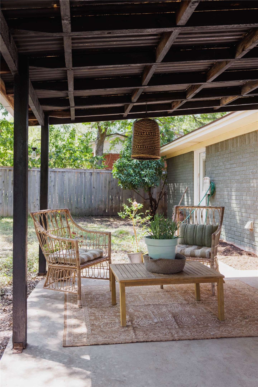
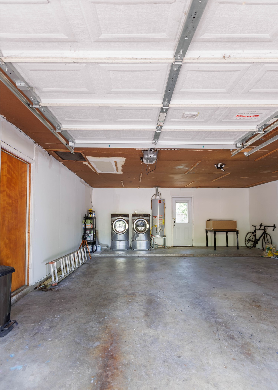
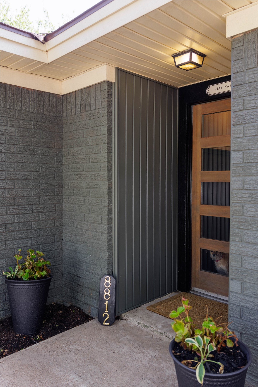
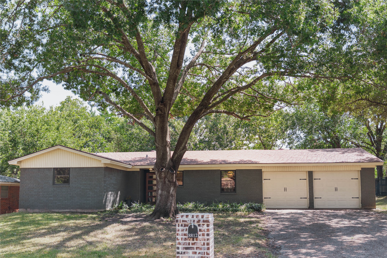
Tucked beneath a canopy of mature shade trees on a generous quarter-acre lot in Woodway, this beautifully reimagined 3-bedroom, 2-bath home blends mid-century bones with one-of-a-kind character. From the dark brick exterior with its crisp cream trim to the warm entryway and light-filled living area, this home is full of personality and a welcoming design. Featuring a galley kitchen that steals the show with deep olive cabinetry, glass-front white uppers, black countertops, subway tile, and a vintage crystal globe pendant over a charming breakfast nook that opens into the living room. Down the hall, the primary suite makes its own statement with a moody green board-and-batten accent wall and an ensuite bath, while two additional bedrooms flex easily into guest space, a home office, or a creative studio. Both full baths carry the home's collected, designer touch through bold floral wallpaper, brass fixtures, and warm granite counters. Outside, the good living keeps going with a market-light-strung covered patio just off the kitchen and a flagstone fire pit patio anchoring the fully fenced, tree-shaded backyard, all backed by a two-car garage with washer-dryer hookups. This thoughtfully updated Woodway home is ready for its next chapter.

Share Property

Location

8812 Panther Drive, Woodway, TX 76712

Status

For Sale
Kinsey Moberg

Kinsey Moberg

TITLE

Everness Home Group | Waco | Team Lead Broker Associate

LICENSE

700614

Property Amenities

Interior
Laundry room In Garage
Appliances Dishwasher, Gas Cooktop, Disposal, Gas Oven, Gas Water Heater, Ice Maker, Refrigerator
Flooring Vinyl
Total Bedrooms: 3
Full Bathrooms: 2
Other Interior Features Chandelier, Eat-in Kitchen, Granite Counters
Area & Lot
Lot Area 0.27 Acres
Living area 1,248 Sq.Ft.
MLS® ID 21387947
Year Built 1964
School District Midway ISD
High School Midway
Middle School River Valley
Elementary School Woodway
Architecture Styles Ranch, Detached
Type Residential
Status For Sale
Exterior
Stories 1
Pool None
Air conditioning Central Air, Ceiling Fan(s), Electric, Gas
Heat type Central, Electric
Water Source Public
Garage Space 2.0
Sewer Public Sewer
Parking Garage Faces Front
Lot Features Back Yard, Lawn
Roof Composition
Utilities Electricity Available, Sewer Available, Water Available
Finance
Sales Price $235,000
Real Estate Tax $4,089 yearly

360 Virtual Tour

Take a tour of this property
image

Schedule a Showing

We would love to show you our beautiful property. Please select your preferred date and time below. An agent will be in touch shortly to confirm your appointment.

Schedule a Showing

We would love to show you our beautiful property. Please select your preferred date and time below. An agent will be in touch shortly to confirm your appointment.

Thank you for your interest in 8812 Panther Drive, Woodway, TX 76712. We are reviewing your request and will be in touch shortly!

Mortgage Calculator

Estimate your monthly mortgage payment, including the principal and interest, property taxes, and HOA. Adjust the values to generate a more accurate rate.

All estimates are provided for informational purposes only. Actual amounts may vary.
$0,000 Your Payment 20 15 65
$0,000 Your Payment

Work With White Label Realty

Listing your home doesn't have to be stressful or overwhelming! Contact our team today to determine the next steps in making the listing and sale of your home a rewarding experience.